Browse categories
Explore
Fiverr Pro
English
$
USD
create professional safety training videos for workplace compliance and employee
Stop letting unclear evacuation routes and outdated floor plans put people at risk when an emergency happens.
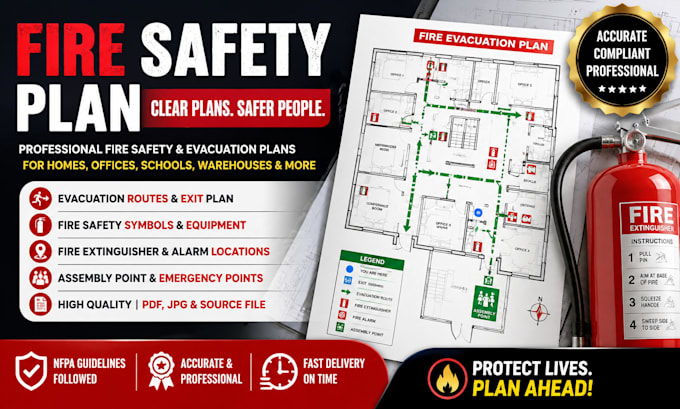
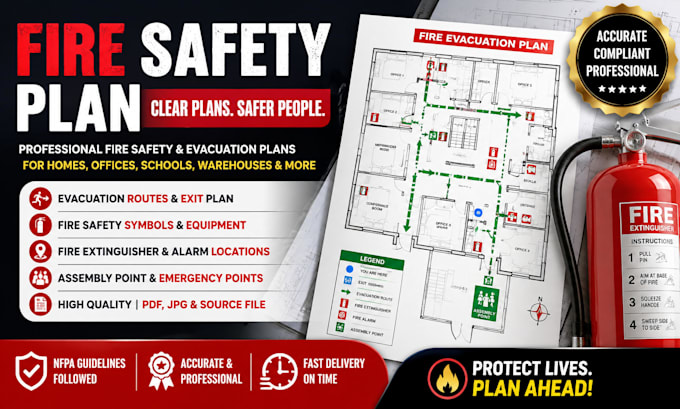
I specialize in creating clear, easy-to-follow fire safety plans that turn complex building layouts into practical emergency guides.
Before: confusing routes, unclear exits, and hard-to-read safety information.
After: a clear, organized plan that helps occupants quickly identify where to go and what to do.
Here is exactly what you get:
Youll receive a clean, readable plan tailored to your floor layout and project requirements, with attention to clarity and presentation.
Get a clear fire safety plan designed around your building layouts
Contact me before order and Send me your floor plan or project details and lets get started.
Please inform the freelancer of any preferences or concerns regarding the use of AI tools in the completion and/or delivery of your order.
What do you need to get started?
Send me your floor plan, building layout, or project details.
Can you create a plan from an existing floor plan?
Yes. I can use your existing layout to create the fire safety plan.
What will the plan include?
Evacuation routes, emergency exits, safety symbols, and key emergency locations.