Browse categories
Explore
Fiverr Pro
English
$
USD
Need professional structural drawings for your Texas construction project?
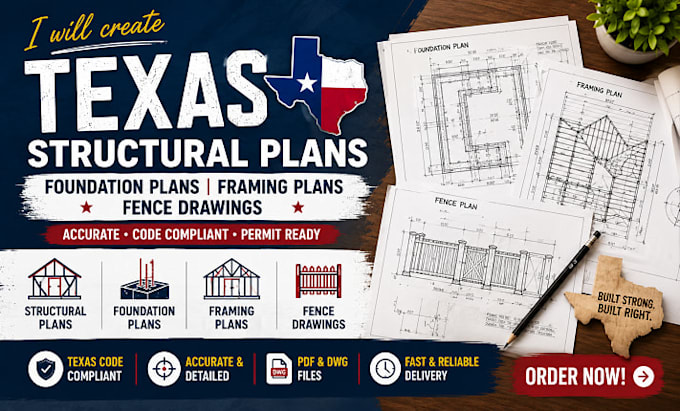
I will create detailed Texas structural plans, foundation plans, framing plans, and fence drawings tailored to your project requirements. Whether you need a new foundation, residential framing, structural layout, or fence drawing, I can prepare clean and organized plans for your project.
My services include:
Texas structural plans
Foundation plans
Framing plans
Structural drawings
Fence plans and drawings
Residential structural layouts
Construction drawing details
PDF and DWG files
I focus on clear layouts, accurate dimensions, professional presentation, and drawings based on your project information.
Please send your architectural plans, site plan, survey, measurements, sketches, existing drawings, or project details to get started. I'll review your files and determine the appropriate drawings for your project.
Message me today to discuss your Texas structural, foundation, framing, or fence project!

Project scale:
Building
Building type:
Residential
•
Commercial
•
Office & workspace
Material speciality:
Concrete
•
Steel
Please inform the freelancer of any preferences or concerns regarding the use of AI tools in the completion and/or delivery of your order.
Can you create foundation and framing plans?
Yes. I can prepare detailed foundation plans and framing plans showing layouts, dimensions, structural elements, and relevant construction details.
Do you provide Texas fence drawings?
Yes. I can create fence plans and drawings showing the proposed fence layout, dimensions, locations, and other relevant details.
Can you work from an existing architectural plan?
Yes. You can send your existing architectural drawings, PDF, DWG, sketches, or site information, and I can use them as the basis for the requested structural, foundation, framing, or fence drawings.
