Browse categories
Explore
Fiverr Pro
English
$
USD
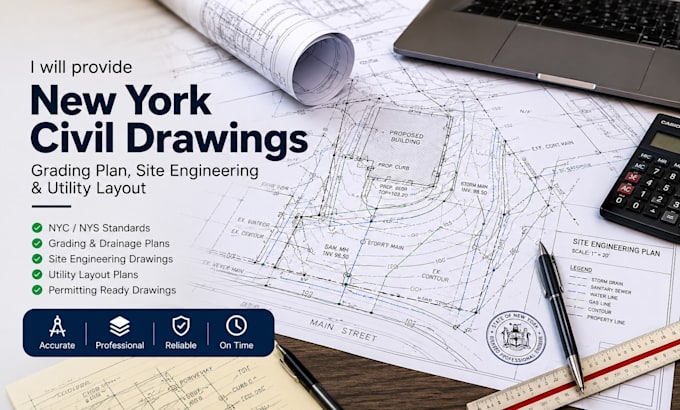
I provide clear, practical, and well-organized civil design drawings for residential, commercial, and land development projects. My focus is on helping you understand site conditions, coordinate utilities, manage grading, and move your project toward construction efficiently.
Services Include
Why Choose My Service?
Suitable For
Residential Commercial Multifamily Subdivisions Parking Lots Warehouses Industrial Sites Land Development
You Will Receive
Message me before ordering so I can review your project and recommend the best package.

Project scale:
Building
Building type:
Residential
•
Commercial
•
Industrial
Material speciality:
Concrete
•
Steel
Please inform the freelancer of any preferences or concerns regarding the use of AI tools in the completion and/or delivery of your order.
Do you work on New York projects only?
No. This gig is optimized for New York projects, but I can assist with civil drawing and site development projects in other locations.
What do you need to begin?
Please provide your site plan, survey/topography, architectural drawings, property boundaries, and project requirements.
What types of projects do you handle?
Residential, commercial, multifamily, subdivisions, parking areas, warehouses, industrial sites, and land development projects.
Can you create grading and utility layouts?
Yes. I provide grading plans, drainage layouts, water/sewer layouts, and coordinated utility drawings depending on project scope.
Will I receive editable CAD files?
Yes. DWG source files are included in the Standard and Premium packages.
Can you handle complex land development projects?
Yes. Premium projects can include coordinated grading, drainage, utilities, roads, parking, and detailed site development drawings.