Browse categories
English
$
USD
Connect to your AI

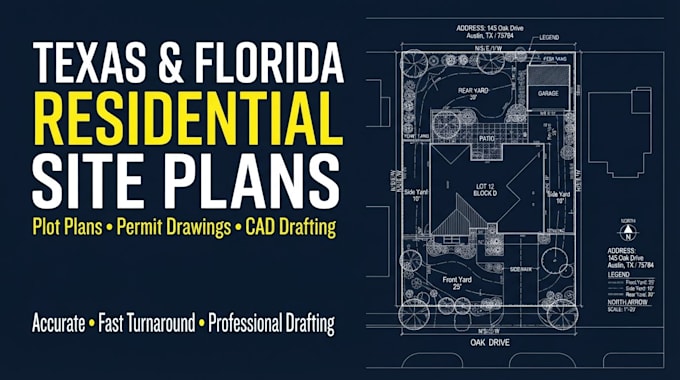

Need an accurate, city-compliant Residential Site Plan or Plot Plan for your building permit in Texas or Florida? You are in the right place!
I provide professional, scaled 2D CAD drafting services tailored specifically to meet local county and municipal zoning requirements across Texas (Houston, Austin, Dallas, San Antonio, etc.) and Florida (Miami, Orlando, Tampa, Jacksonville, etc.).
What I Can Draw For You:
What Every Site Plan Includes:
Fiverr does not screen freelancers in this category. Please verify qualifications and discuss requirements with the freelancer before ordering, including any preferences regarding the use of AI tools.
Architectural Drafter US Residential Site Plans Permit Drawings
Languages
What information do you need from me to start my site plan?
All I need is your property address, a rough hand-drawn sketch or description of the proposed work (with dimensions), and any existing property survey or plat map you have on hand.
What if I don't have a recent property survey?
If your city or county accepts non-surveyed site plans (common for fences, sheds, or simple additions), I can draft your plan using official county parcel maps, GIS data, and high-resolution aerial imagery.
