Browse categories
Explore
Fiverr Pro
English
$
USD
Structural and Site Engineering for Residential and Commercial Projects
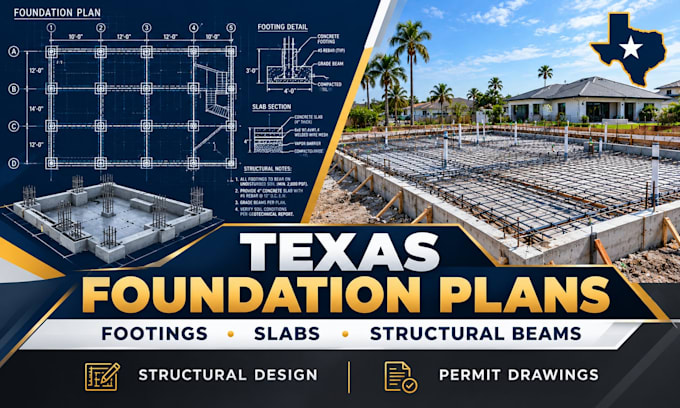
Need professional Texas foundation plans, concrete slab drawings, footing layouts, or structural beam details for your construction project?
I provide structural drafting and design support for residential and commercial projects, including new construction, home additions, garages, and building renovations.
MY SERVICES INCLUDE:
COMMON PROBLEMS I HELP SOLVE:
Send your architectural plans, project location, soil report, and design requirements to get started.
Project scale:
Building
Building type:
Residential
•
Commercial
•
Office & workspace
Material speciality:
Concrete
•
Steel
Please inform the freelancer of any preferences or concerns regarding the use of AI tools in the completion and/or delivery of your order.
What files do you need to begin?
Please provide architectural plans, the project location, soil or geotechnical reports, available structural information, and any building department comments.
Can you prepare structural permit drawings?
Yes. I prepare structural drawing documentation for permit submissions. Final submission requirements depend on the local jurisdiction and project type.
Do you prepare footing and grade beam details?
Yes. Footing layouts and grade beam details can be included based on the project requirements and applicable design information.