Browse categories
Explore
Fiverr Pro
English
$
USD
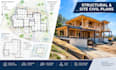
Structural and Site Engineering for Residential and Commercial Projects
Need professional structural design, site engineering, and construction drawings for your residential or commercial project?
I provide coordinated engineering and drafting services for new construction, additions, renovations, remodeling, ADUs, garages, foundations, site improvements, and commercial projects.
My services can include:
I can work from architectural drawings, surveys, CAD files, PDFs, sketches, site plans, photographs, existing engineering documents, and project specifications.
Send your plans and project information before ordering so I can review the scope, deliverables, and timeline.

Project scale:
Building
Building type:
Residential
•
Commercial
•
Office & workspace
Material speciality:
Concrete
•
Steel
Please inform the freelancer of any preferences or concerns regarding the use of AI tools in the completion and/or delivery of your order.
Can you handle both structural and site engineering?
Yes. I can provide structural design and coordinated site engineering within the same project when the required information and scope are provided.
Can you work from my architectural plans?
Yes. You can provide PDF, CAD, Revit exports, sketches, surveys, or other architectural documents for structural and site coordination.
Do you provide structural calculations?
Yes. Calculations can be included for the structural components covered by the agreed project scope.
Can you design foundations and footings?
Yes. Foundation and footing design can be included when adequate architectural, loading, soil/geotechnical, and site information is available.
Can you design beams and columns?
Yes. Beam, header, post, and column design can be included based on the applicable structural requirements and project information.
Can you coordinate with civil and architectural drawings?
Yes. Structural and site documents can be coordinated with architectural, civil, MEP, and other project drawings provided by the client.
Can you work on commercial projects?
Yes. I can support commercial projects including retail, restaurants, offices, warehouses, tenant improvements, and other defined structural/site scopes.
Can you work from a survey?
Yes. A current boundary/topographic survey is highly useful for site engineering and coordination.
