Browse categories
Explore
Fiverr Pro
English
$
USD



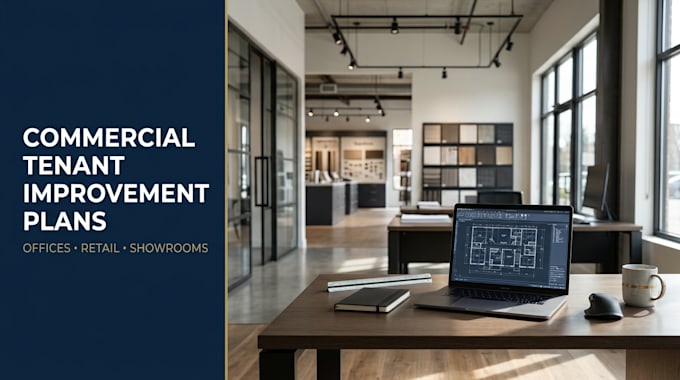
Need a clear floor plan for your commercial renovation or tenant improvement project? I can help turn your sketches, existing drawings, and measurements into clean, professionally drafted 2D commercial floor plans.
Services can include:
Retail shop and showroom layouts
Office and workspace floor plans
Commercial interior layout updates
Redrawing existing plans from supplied references
Each package has a defined scope, so you know what drawings and revisions are included before work begins. Editable source files are available where agreed in the package.
To get started, please share your project location, approximate floor area, measurements, existing plans, and any specific drawing requirements. If your city or landlord has provided a drawing checklist, please include it too.
Please message me before ordering if your project requires a full permit set or specialist documentation. Engineering, professional seals, code certification, and permit approval are not included unless explicitly agreed.
Fiverr does not screen freelancers in this category. Please verify qualifications and discuss requirements with the freelancer before ordering, including any preferences regarding the use of AI tools.
Arizona And Nevada CAD Draftsman Permit And Design Review Specialist
Languages