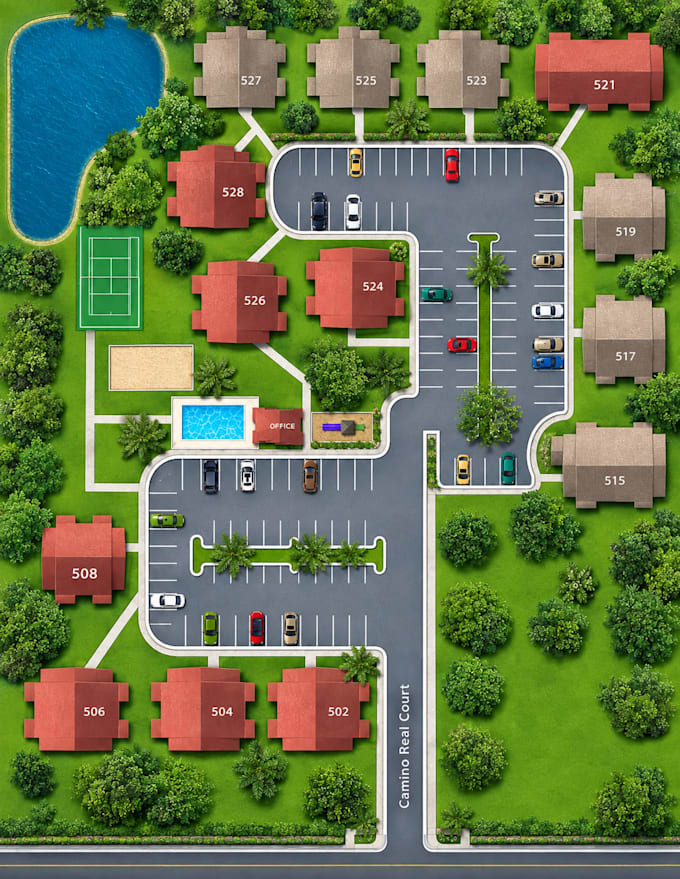
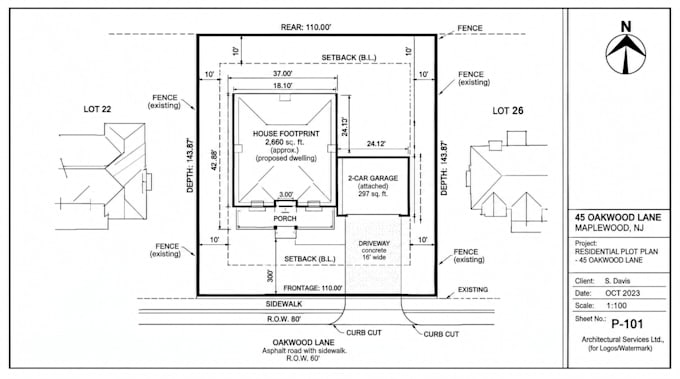
Need a clear, accurate plot map or site plan for your property project? I specialize in professional AutoCAD drafting for plot plans, property maps, residential site plans, lot layouts, and existing site drawings. I can transform surveys, sketches, PDFs, images, measurements, and reference maps into clean, organized CAD drawings with dimensions, labels, boundaries, buildings, setbacks, driveways, and site features. Let’s turn your property information into a professional drawing.... Read more