Browse categories
Explore
Fiverr Pro
English
$
USD

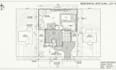
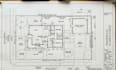
TURN YOUR PROPERTY DETAILS INTO A PROFESSIONAL RESIDENTIAL SITE PLAN!
Need a clear drawing showing your house, lot, driveway, setbacks and surrounding property features? I create residential site plans, lot plans and property layouts using AutoCAD.
I can draft your site information into an organized 2D drawing that clearly communicates the relationship between the property and its existing or proposed structures.
MY SITE PLAN SERVICE CAN INCLUDE:
This service is suitable for homeowners, contractors, architects, designers and property professionals who need a clean CAD representation of their residential site.
Send me your survey, dimensions, sketch, PDF, image or existing drawing and Ill review the information before starting.
Lets create a clear site plan for your property message me today!
Please inform the freelancer of any preferences or concerns regarding the use of AI tools in the completion and/or delivery of your order.
Plot Map CAD Designer
Languages
Can you create a site plan for an existing house?
Yes. Provide an existing survey, plan, measurements or other reliable information.
Can you show setbacks?
Yes, when setback information is provided or clearly specified for the project.
Can you include an ADU?
Yes. I can show an ADU as part of the residential site layout based on your supplied dimensions and requirements.
Do you provide editable CAD files?
Yes. DWG can be included depending on the selected package.
Can this be used for a permit application?
The drawing can support project documentation, but permit requirements vary by jurisdiction and the drawing does not guarantee approval.


