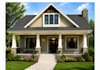
I will design attic conversion structural design and calculations

United States

I speak English

Residential Engineer

I am a Residential Engineer with extensive experience in structural design and analysis, specializing in safe, efficient, and code-compliant solutions. I am skilled in seismic-resistant design, wind l...
About this Gig

Planning to convert your unused attic into a bedroom, office, or living space?

I provide attic conversion structural design services to help architects, contractors, and homeowners safely transform attic areas into functional spaces.

My service includes structural assessment, load calculations, framing design, and engineering documentation for attic and loft renovation projects.

Services Included:

  • Existing attic structure assessment
  • Floor joist evaluation
  • New floor framing design
  • Beam and header sizing
  • Steel/LVL beam design
  • Roof framing modifications
  • Stair opening structural support
  • Load path analysis
  • Structural calculations
  • Permit support documentation
  • Suitable Projects:
  • Attic bedroom conversions
  • Loft conversions
  • Roof space remodeling
  • Additional living areas
  • Home extensions
  • Raised floor systems
  • Roof alteration projects
  • Dormer additions

Deliverables:

  • Structural calculation report (PDF)
  • Beam and joist sizing
  • Framing recommendations
  • Structural notes
  • Load calculations
  • Design assumptions
  • Permit support documents (where required)

Please contact me before ordering to confirm project scope and permit requirements.

Project scale:

House

Building type:

Residential

Office & workspace

Material speciality:

Steel

Wood

Delivery style preference

Please inform the freelancer of any preferences or concerns regarding the use of AI tools in the completion and/or delivery of your order.

Related tags