Browse categories
Explore
Fiverr Pro
English
$
USD
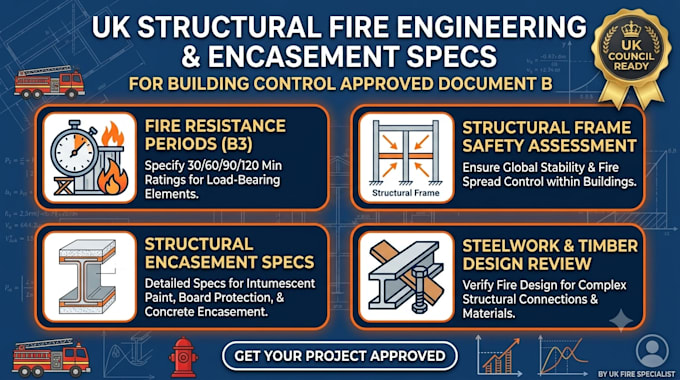
Need compliant structural fire protection specifications to satisfy UK Building Control?
Under Approved Document B (Requirement B3 - Internal Fire Spread Structure), structural frame elements such as load-bearing steelwork, timber frames, and columns must maintain structural stability during a fire for a specified period. Incomplete or generic structural fire specifications are a common reason for delayed council sign-offs.
What This Service Includes
Order now or contact me with your structural layout drawings to discuss your project!

Building type:
Residential
•
Commercial
•
Office & workspace
Software:
AutoCAD
•
Revit MEP
•
SprinkCAD
•
HydraCAD
•
AlarmCAD
Please inform the freelancer of any preferences or concerns regarding the use of AI tools in the completion and/or delivery of your order.
