Browse categories
Explore
Fiverr Pro
English
$
USD
Professional Architectural and Engineer
Are strict local water policies, surface pooling, or complex land slopes threatening your building timeline?
Every construction venturefrom a simple home extension or residential driveway to a full commercial site buildmust clear local environmental water requirements. Unmanaged runoff and improper grading lead directly to site erosion, severe property flooding, and immediate stop-work orders from municipal building departments.
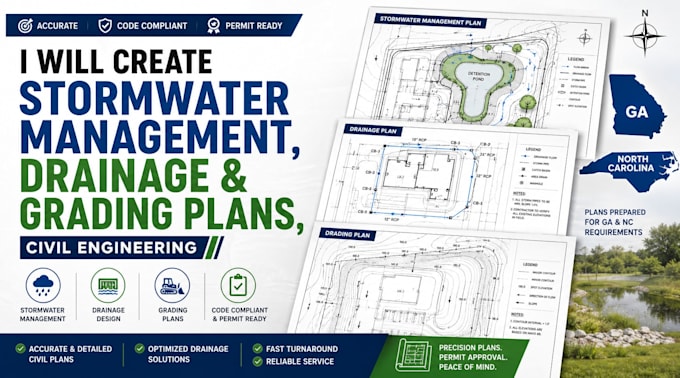
I specialize in professional civil site engineering, stormwater management system design, precision site grading, and surface drainage engineering. I transform your boundary surveys and raw elevation data into clean, highly detailed, builder-ready construction blueprints that satisfy local land-use authorities.
You will receive clean, properly scaled vector PDF sheets (ready for standard engineering plotters) alongside fully structured CAD source files. All drawings feature industry-standard symbol legends, clear slope notes, and exact dimensions to keep your earthwork contractor running smoothly on site.
Because civil engineering relies entirely on terrain data, please contact me with your property survey or site location before placing an order!

Project scale:
Building
Building type:
Residential
•
Commercial
•
Office & workspace
Material speciality:
Concrete
•
Steel
Please inform the freelancer of any preferences or concerns regarding the use of AI tools in the completion and/or delivery of your order.
Q: Do you provide permit related services?
A: Yes, upon request. I structure the civil layout sheets, title blocks, scale proportions, and calculation summaries to align precisely with the submittal checklists enforced by your local city engineering desk or water management district.
Q: What is the difference between a detention basin and a retention basin in the design?
A: A detention basin is designed to temporarily hold stormwater during heavy rainfall and release it slowly over time to prevent flooding downstream. A retention basin holds a permanent pool of water while managing the extra runoff volume above the permanent water level.
Q: What final file formats will I receive?
A: Deliveries include print-ready, scaled vector PDF sheets (standard D-size 24"x36" or C-size 18"x24"). Fully layered AutoCAD Civil 3D DWG source files are included directly within the Premium package.
