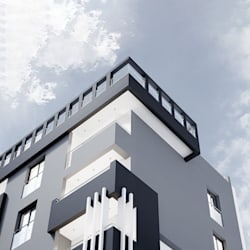
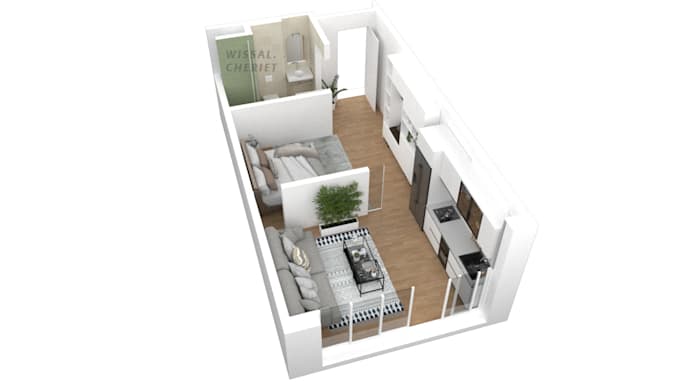
I will create 3d floor plan render, axonometrics and diagrams

W
wissalc
W
wissalc
Wissal

About this gig

Hi! I'm Wissal, a professional Architect and 3D Artist, specialized in visualisation (Archviz) and digital representation.


The Services of this GIG:

I will create an axonometric render from your project 2d plan.


  • The softwares used for this service are: SketchUp, Vray, Photoshop (post production).


  • Please reach out to me before leaving an order so we can discuss things further to get the best results possible.


Please note to mention every single detail and requests to avoid repetitive revisions (1 revisions offered for free, more than 1 = 10$ per revision)


I will answer as soon as possible and create the best for you :)


Package services are limited for this GIG only.

Please refer to my other GIGS for other available services.

Service verification and delivery style preference

Fiverr does not screen freelancers in this category. Please verify qualifications and discuss requirements with the freelancer before ordering, including any preferences regarding the use of AI tools.

Get to know Wissal

Wissal

3D Designer, 2D Illustrator, visualization

5.0(36)
  • FromAlgeria
  • Member sinceFeb 2021
  • Avg. response time1 hour
  • Last delivery7 months
  • Languages

    English, French, Arabic
Hi ! im wissal, a professional Architect, specialized in 2D visualization, Drafting; 3D modeling, rendering and animation. I work with professional softwares such as AutoCad, Sketchup, Photoshop, Adobe Illustrator. My service provides: - Building architecture plans. - Illustrations and 2d representations. - Sketches, Collage and academic representations. i can visualize & design based on your vision and wishes, chosen references, materials or a simple sketch. Stay tuned for more Gigs in the future !

My Portfolio

Other Architecture & Interior Design Services I Offer