Architectural, Structural, MEP and Civil Site Engineering Drawings
United Kingdom
About me
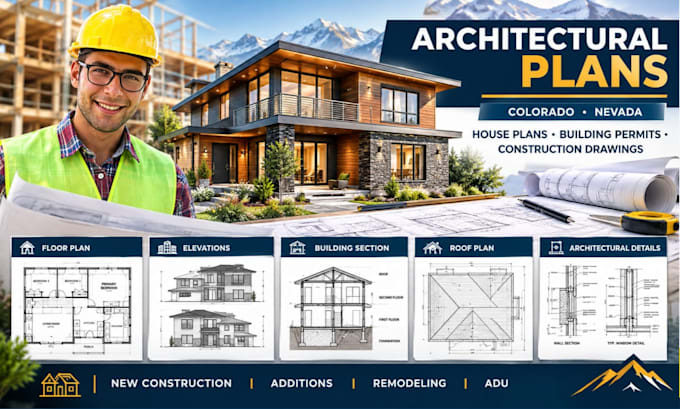
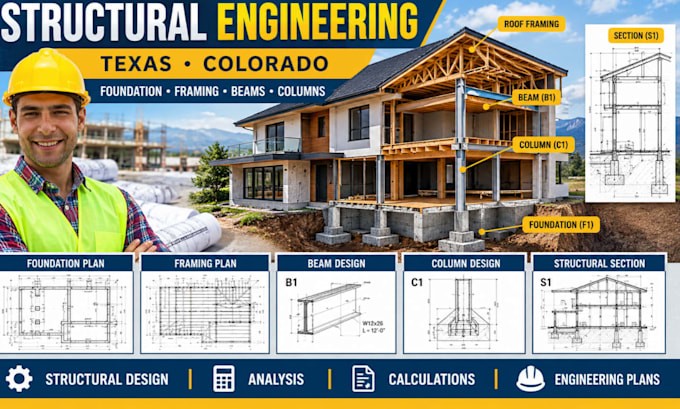
I provide architectural, structural, MEP, and civil site drawing services for residential and commercial projects. Services include floor plans, elevations, sections, and permit drawings; foundations, framing, beams, columns, and structural details; HVAC, electrical, and plumbing layouts; plus site plans, grading, drainage, and stormwater documentation. I work from sketches, surveys, existing plans, PDFs, measurements, and project specifications to prepare clear, organized drawings. Services also include plan reviews, revisions, and drawing coordination. Contact me to discuss your project now.... Read more