Browse categories
Explore
Fiverr Pro
English
$
USD

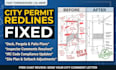
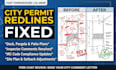
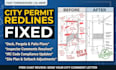
Is your deck or pergola permit stuck in city review? Did the building inspector return your architectural drawings with redlines, plan check comments, or rejection notices?
I specialize in modifying existing CAD drawings, site plans, and structural details to fix city permit redlines and get your building permit approved fast.
What I Resolve & Update:
Why Order This Gig?
Fix your city redlines and clear building department feedback today!
Fiverr does not screen freelancers in this category. Please verify qualifications and discuss requirements with the freelancer before ordering, including any preferences regarding the use of AI tools.
Post Tension Foundatio, Structural Design Engineer
Languages
What if the city sends additional redlines after resubmission?
Revisions covering the original city redline letter are included I’ll adjust the drawings until those specific comments are resolved.
Do you need the original CAD source files (.DWG)?
Preferred, but not mandatory. Clear PDFs or high resolution scans can be converted or redrawn to match city requirements.
Do you provide stamped architectural or structural engineering seals?
I provide code compliant drafting and plan modifications; state/provincial PE or legal architectural stamps are not included unless specified prior to ordering.


