Browse categories
Explore
Fiverr Pro
English
$
USD

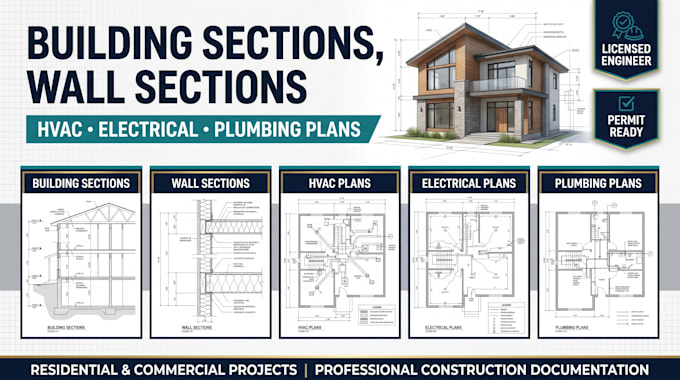
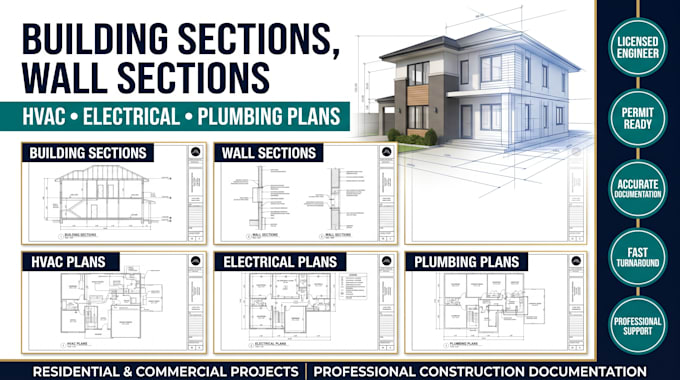
I provide professional building sections, wall sections, HVAC plans, electrical plans, and plumbing plans for residential and commercial construction projects.
As a licensed engineer, I can provide professional engineering review and, where legally applicable and within my licensed jurisdiction and scope of practice, sign and seal/stamp eligible engineering documents.
What I Can Prepare
Send your existing plans, architectural drawings, sketches, survey, measurements, PDF, CAD files, or project requirements, and I will develop accurate technical drawings tailored to your project.
For projects requiring an engineering stamp or seal, eligibility depends on the project location, applicable regulations, engineering discipline, and my licensed scope of practice.
Fiverr does not screen freelancers in this category. Please verify qualifications and discuss requirements with the freelancer before ordering, including any preferences regarding the use of AI tools.
City Permit, Civil Engineering, and Structural Design,
Languages