Browse categories
Explore
Fiverr Pro
English
$
USD

Level 2

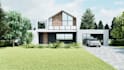


I will transform your existing plans into stunning architectural renderings
About this Gig
Visualizing architectural plans doesnt have to be difficult or abstract. I specialize in converting your existing 2D or PDF plans into immersive 3D visualizations that truly bring your design to life.
What Youll Get:
Tools & Expertise:
I work with professional-grade software like Vectorworks, Twinmotion, SketchUp, and Lumion to deliver high quality results, with a focus on realism, lighting, and detail.
Why Work With Me?
Ready to get started?
Please contact me before placing your order so we can discuss your project scope, preferences, and the best way to move forward.
Fiverr does not screen freelancers in this category. Please verify qualifications and discuss requirements with the freelancer before ordering, including any preferences regarding the use of AI tools.
Bringing your dream home to life with plans and 3D renders!
Level 2
Languages
What software do you use for renderings?
I work with professional tools such as SketchUp, Lumion, Twinmotion, and Vectorworks to create high-quality, realistic 3D renderings from your existing plans.
Do you handle both residential and commercial projects?
Absolutely! I create renderings for homes, offices, and commercial buildings, always tailoring the style and details to fit your project’s specific needs.
How do you make the renderings look realistic?
I focus on the details that bring designs to life — lighting, textures, materials, and scale. By combining advanced rendering techniques with architectural expertise, I ensure each visualization feels true to reality.
What’s included in your service?
You’ll receive custom 3D renderings based on your plans, which can include: Exterior perspectives, Interior visualizations and detailed close-ups of specific spaces or features.
How long does a project take?
Delivery time depends on the size and complexity of your project. On average, most renderings are completed within 3–7 days, and I’ll keep you updated throughout the process
Can I request changes to the renderings?
Of course. I provide revisions until you’re fully satisfied, making sure the final result matches your vision.
How do I get started?
Simply send me a message here on Fiverr with your plans and project details. I’ll review everything with you, suggest the best package, and get started on your custom renderings.


