Browse categories
Explore
Fiverr Pro
English
$
USD


A great architecture project begins long before construction. It begins with a clear plan.
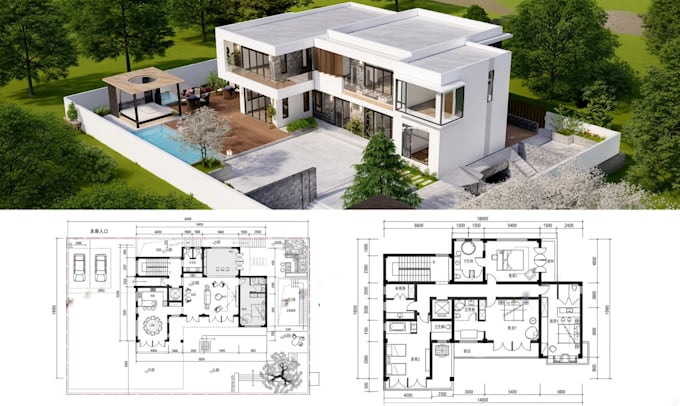
As a professional architect with over 5 years of experience, I work with architectural drawings and visual representations of spaces. I work with everything from house plans and city permit drawings to detailed 2d and 3d floor plans.
Along with technical drawings, I create 3D renderings that help you visualize how the space can look once the design comes together.
I work with the details of each project to create drawings that are both visually clear and practically useful.
Let's give your project a clear direction before the construction begins.
What's Included:
Why Trust Me With Your Project:
Ready to turn your measurements into a proper architectural plan? Just send over the details you have and I will take care of the rest.
Fiverr does not screen freelancers in this category. Please verify qualifications and discuss requirements with the freelancer before ordering, including any preferences regarding the use of AI tools.
architectural designer, 2D drawings, realistic 3D
Languages