Browse categories
Explore
Fiverr Pro
English
$
USD



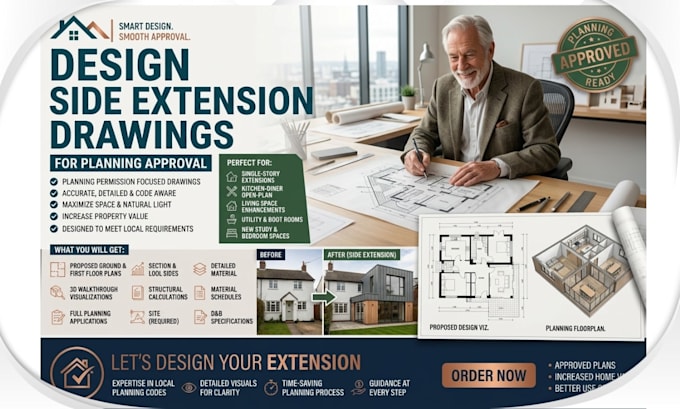
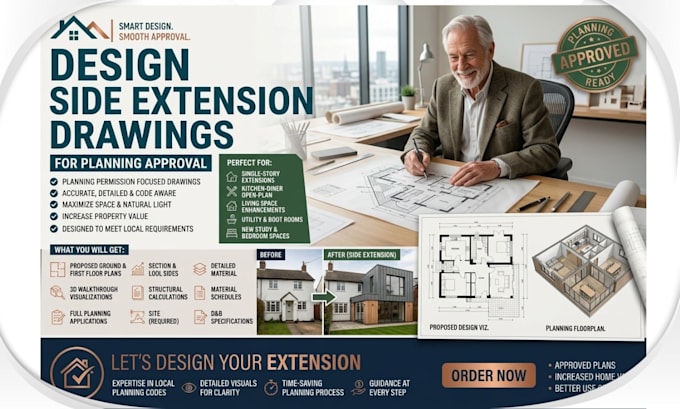
Need professional side return extension plans, wraparound extension drawings, or garage extension plans for planning permission in the UK?
I provide clear, detailed and professionally presented architectural extension drawings for homeowners, builders, property developers and other professionals. Whether you are planning a side return, wraparound extension, rear addition or garage-related extension, I can prepare drawings based on your project requirements.
What I Can Provide
Important Information
Side return, wraparound and other residential extensions can be subject to local planning policies, permitted development rules, conservation area restrictions and property-specific requirements. Requirements vary between UK local authorities, so drawings should be checked against the requirements of your relevant planning authority before submission.
Please contact me before placing an order
Thanks^^
Fiverr does not screen freelancers in this category. Please verify qualifications and discuss requirements with the freelancer before ordering, including any preferences regarding the use of AI tools.
Architectural drawings
Languages