Browse categories
Explore
Fiverr Pro
English
$
USD
Welcome to my Professional Architectural and MEP Permit Drawings Service!
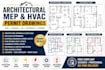
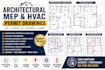
Need accurate, code-compliant architectural blueprints and MEP drawings for your residential or commercial project? I deliver high-quality design services tailored to meet city planning standards across the USA, Canada, UK, Australia, and Europe, helping you secure building permits smoothly.
Services I Offer:
Architectural Design
MEP Engineering Services
PLEASE CONTACT ME BEFORE ORDERING
Every building project is unique. Message me with your sketches or requirements first so we can discuss the scope and create a custom quote tailored to your needs!
Project scale:
Building
Building type:
Residential
•
Commercial
•
Office & workspace
Please inform the freelancer of any preferences or concerns regarding the use of AI tools in the completion and/or delivery of your order.
What types of drawings do you provide?
I provide architectural, MEP, electrical, HVAC, plumbing, fire fighting, and building permit drawings.
Can you prepare permit drawings for my country?
Yes. I work with permit drawing requirements for the USA, Canada, UK, Australia, and Europe.
What do you need to start my project?
Please send your sketches, existing plans, dimensions, PDFs, site information, or any available project details.
Do you provide both residential and commercial drawings?
Yes. I work on residential, commercial, institutional, hospital, and other building projects.
Can you make revisions to the drawings?
Yes. Revisions can be made based on the agreed project requirements and scope.


