Browse categories
Explore
Fiverr Pro
English
$
USD

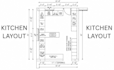
A poorly planned restaurant can mean fewer seats, inefficient kitchen workflow, wasted space, and difficult staff movement.
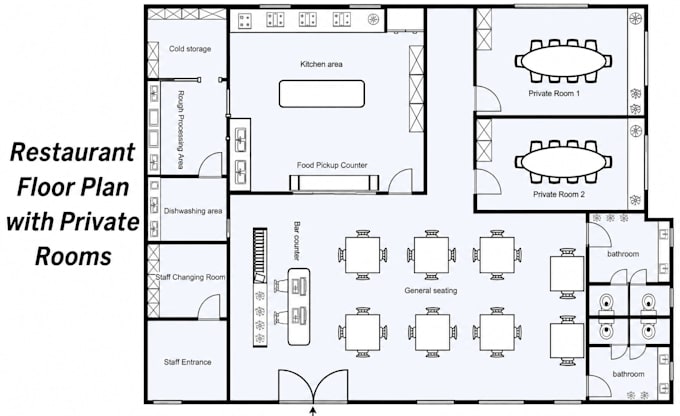
I design professional restaurant floor plans, commercial kitchen layouts, seating layouts, and 3D restaurant visualizations that turn available space into a functional, efficient, and customer-friendly environment.
I provide restaurant layout design for cafés, bakeries, bars, takeaways, fast-food spaces, commercial kitchens, and other food-service businesses.
My services include:
Whether starting a new restaurant or renovating an existing space, I will transform your sketch, PDF, blueprint, image, or dimensions into a clear, functional, and presentation-ready design.
Message me before ordering to discuss your space and choose the right package.
Fiverr does not screen freelancers in this category. Please verify qualifications and discuss requirements with the freelancer before ordering, including any preferences regarding the use of AI tools.
Architectural Design Specialist, 2D, and 3D floor plan Solutions
Languages
1. What information do you need to start my restaurant floor plan?
Please send your sketch, PDF, image, blueprint, existing AutoCAD drawing, room dimensions, equipment list, seating requirements, and preferred design style. Clear measurements help me create an accurate and dimensioned restaurant floor plan.
2. Do you provide commercial kitchen layout design?
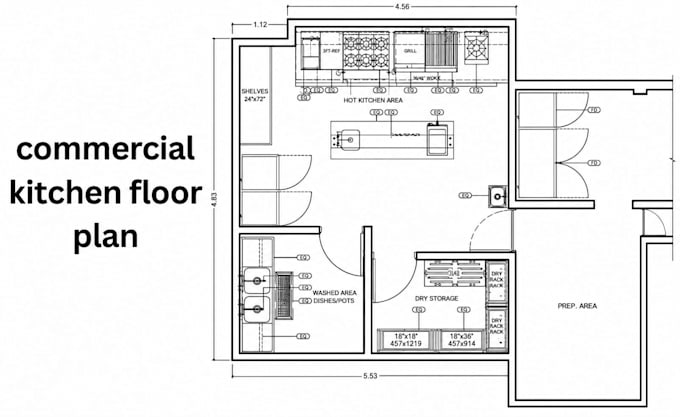
Yes. I can create a functional commercial kitchen layout showing equipment placement, preparation areas, storage, washing zones, staff circulation, and kitchen workflow based on the information you provide.
3. Can you design the restaurant layout from a hand sketch or PDF?
Yes. I can convert a hand drawing, PDF, image, or old plan into a professional restaurant layout. I also provide a restaurant floor plan redraw in AutoCAD and can deliver PDF or DWG files.
4. Can you create a restaurant seating layout and furniture plan?
Yes. I can create a seating layout with tables, chairs, booths, counters, waiting areas, and furniture placement. The goal is to improve customer circulation and make effective use of the available space.
5. Do you provide restaurant 3D visualization and rendering?
Yes. I can produce realistic restaurant 3D visualization, interior rendering, and furnished 3D views. Materials, lighting, furniture, colours, and decorative elements can be added according to your references.
6. What types of food-service spaces do you design?
I work on restaurants, cafés, coffee shops, bakeries, bars, lounges, fast-food outlets, takeaway restaurants, food courts, ghost kitchens, kiosks, and other commercial hospitality spaces.
7. What files will I receive after completion?
Depending on your selected package, you may receive an AutoCAD DWG drawing, PDF floor plan, JPG or PNG image, SketchUp model, source file, or high-resolution 3D rendering. Confirm your required format before ordering.
8. Can you redesign an existing restaurant for renovation?
Yes. I can redraw and improve an existing restaurant floor plan for renovation, remodel the seating arrangement, reorganize the kitchen layout, and create an updated 3D visualization for presentation.
9. Are revisions included in the order?
Yes. Revisions are included according to the package selected. Revisions cover reasonable adjustments based on the original requirements. Major layout changes, additional rooms, or a completely new concept may require an extra charge.
10. Should I contact you before placing an order?
Yes, especially for large restaurants, detailed commercial kitchen plans, multiple floors, technical drawings, or photorealistic restaurant renderings. Send your project details first so I can recommend the correct package, delivery time, and price.