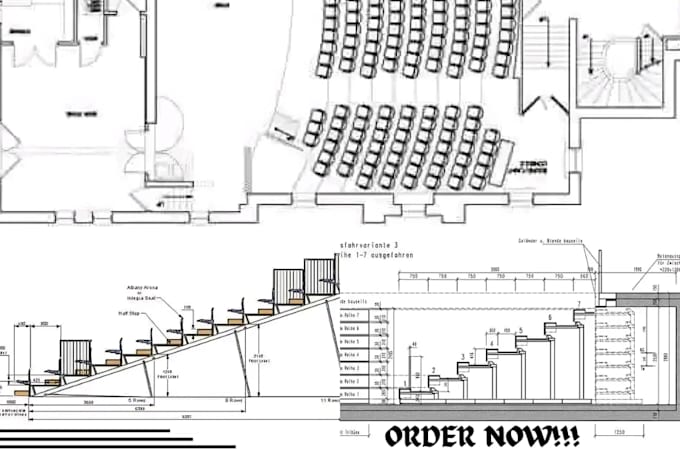
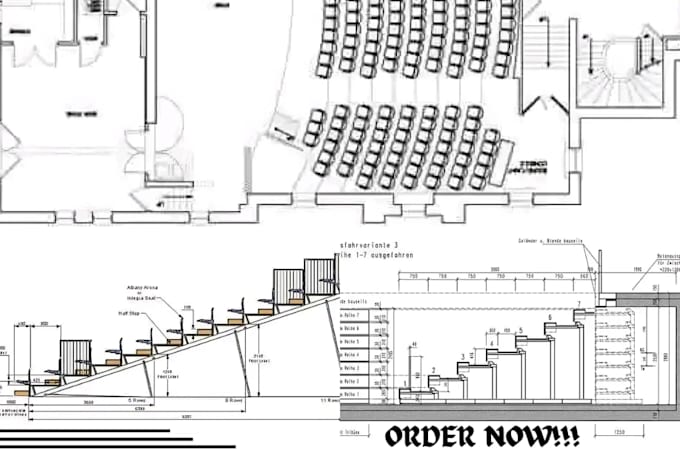
Architect AutoCAD Architectural Drafting Construction BIM Plans
United Kingdom
English, Arabic, French, Dutch
About me
Professional Architect | AutoCAD 2D Drafting Expert | Floor Plan Designer delivering accurate, construction-ready architectural drawings. I specialize in house floor plans, residential and commercial layouts, renovation and remodeling plans, CAD drafting, blueprints, working drawings, permit drawings, site plans, elevations, sections, roof plans, and as-built drawings. Every design is precise, code-compliant, and client-ready. I combine modern architectural design, technical accuracy, fast turnaround, clear communication, and revision support to ensure high-quality results. CONTACT ME NOW... Read more