Browse categories
Explore
Fiverr Pro
English
$
USD



Modern Bathroom Design & Technical CAD Drawings
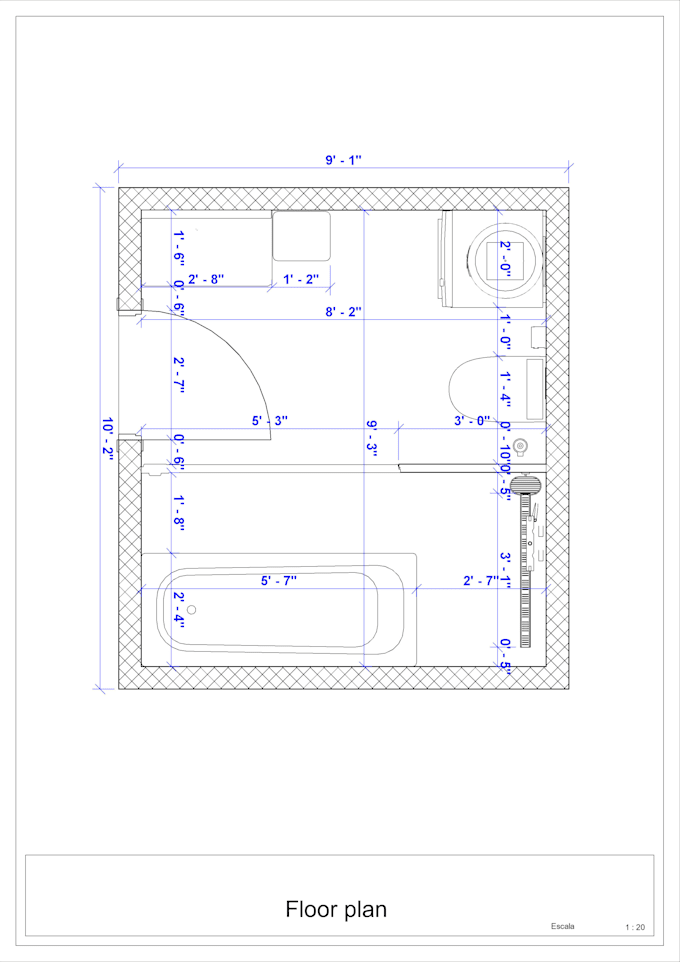
Get precise, construction-ready bathroom plans with full technical documentation in Imperial units (Feet & Inches)
What I offer:
Architectural Floor Plans: Dimensions, fixture layout, and wall specs
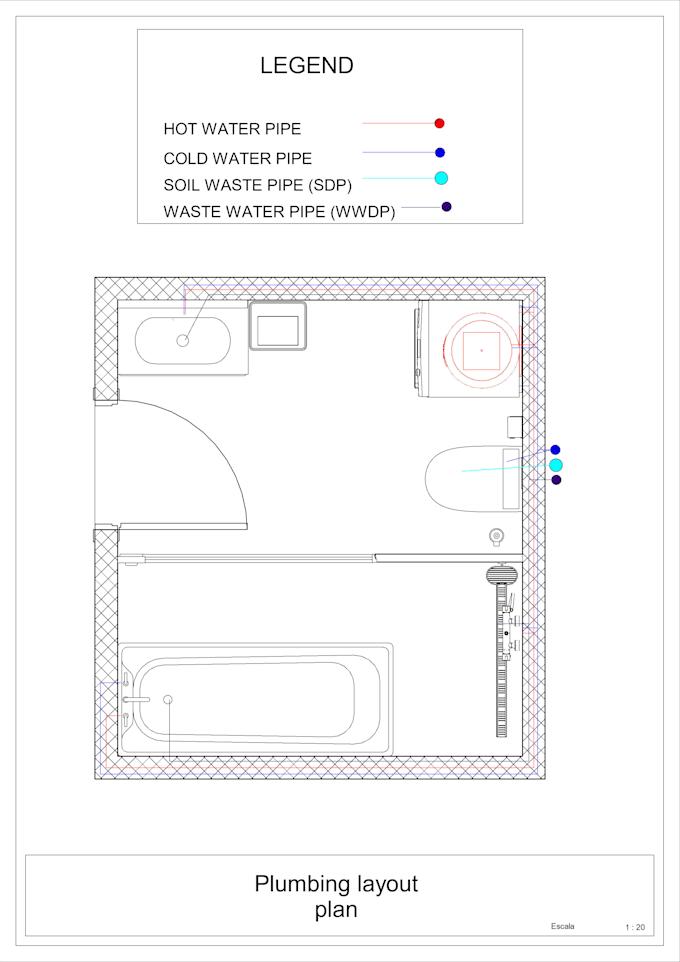
Plumbing Layouts: Supply, drainage pathways
Electrical Plans: Lighting layout, switches, and code-compliant outlets
3D Visualizations: Interior perspective views
Deliverables: High-quality PDF and editable DWG (CAD) files
Fiverr does not screen freelancers in this category. Please verify qualifications and discuss requirements with the freelancer before ordering, including any preferences regarding the use of AI tools.
BIM
Languages
What file formats will I receive?
You will receive print-ready PDF sheets and editable DWG (CAD) source files depending on your selected package.
What units of measurement do you use?
I work with Imperial units (Feet and Inches), and Metric units (Millimeters/Meters)