Browse categories
English
$
USD
Connect to your AI

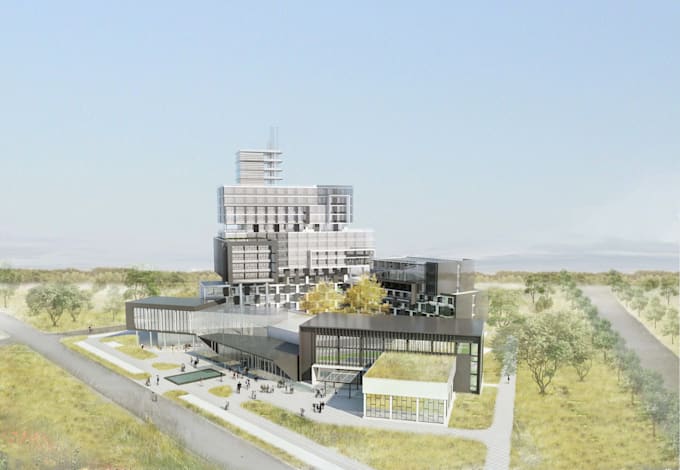
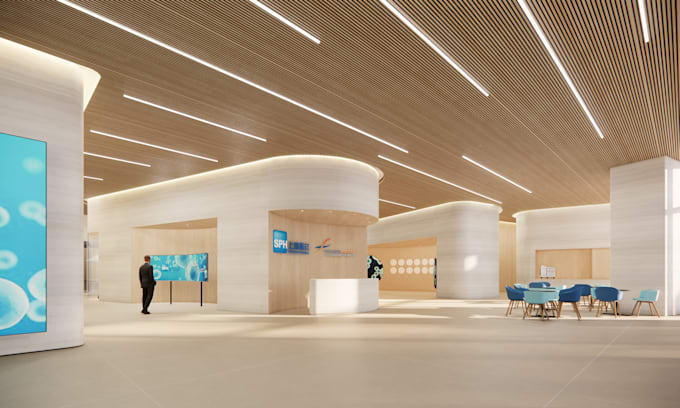
I help turn architectural ideas into functional spaces, coordinated drawings and clear visual presentations. My services cover space planning, material selection, product recommendations, architectural drawing and 3D rendering.
BASIC: Up to 500 sq ft. Space planning, furniture layout and 1 dimensioned floor plan.
STANDARD: Up to 1000 sq ft. 3 drawings, a material mood board and 2 renders.
PREMIUM: Up to 1500 sq ft. 6 drawings, a material and product schedule of up to 10 items, and 4 renders.
PDF drawings are included. Standard and Premium include editable drawing source files in a format agreed before ordering. Drawing types and render views are agreed for your project; package quantities are totals.
Please message me with measured plans, site photos, references, your budget and project location before ordering. Product suggestions depend on local supplier availability. Revisions cover adjustments within the agreed brief. Larger areas or major changes need a custom offer.
These packages cover design and presentation. Site surveys, structural and MEP engineering, permit approvals, professional stamps and purchasing are not included.
Fiverr does not screen freelancers in this category. Please verify qualifications and discuss requirements with the freelancer before ordering, including any preferences regarding the use of AI tools.
Architect
Languages