Browse categories
Explore
Fiverr Pro
English
$
USD

Skills
See my services
Architectural Designer / 3D Visualizer
AAW • Full-time
Nov 2022 - Present • 3 yrs 10 mos
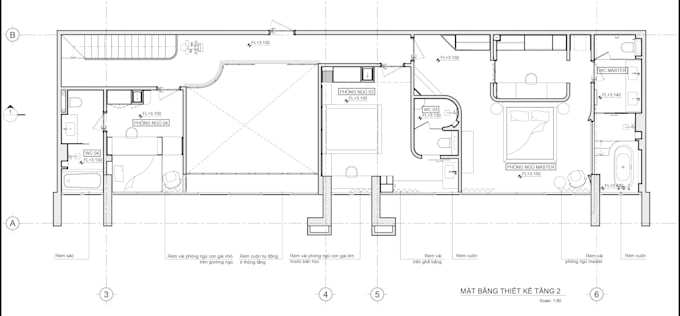
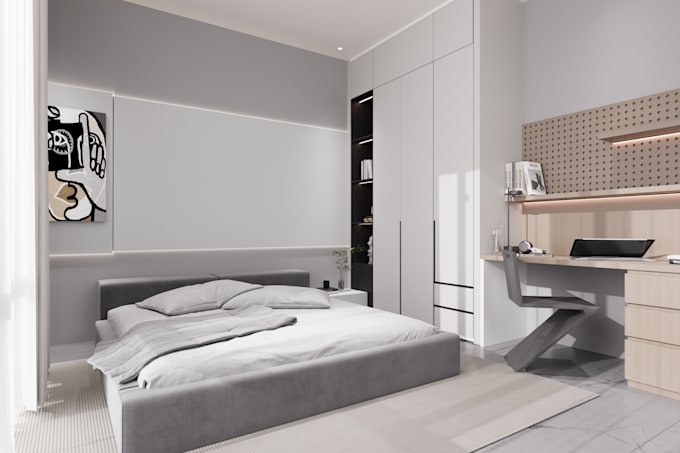
Produced high-quality, photorealistic 3D interior renderings for various spaces, from residential bedrooms to commercial showrooms and elevator lobbies. Utilized AutoCAD for precise technical drafting, layout management, and structural detailing (e.g., foundation systems, beam configurations).

Architectural Designer / 3D Visualizer
TỔNG CÔNG TY TƯ VẤN XÂY DỰNG VIỆT NAM - CTCP • Full-time
Nov 2020 - Nov 2022 • 2 yrs
Created detailed 3D models using SketchUp and executed advanced rendering with 3ds Max and Corona Renderer, specifically focusing on complex lighting setups and accurate physical material specifications (e.g., MFC panels, quartz, marble)
