Browse categories
Explore
Fiverr Pro
English
$
USD
Professional Structural Engineer and Residential Design Expert
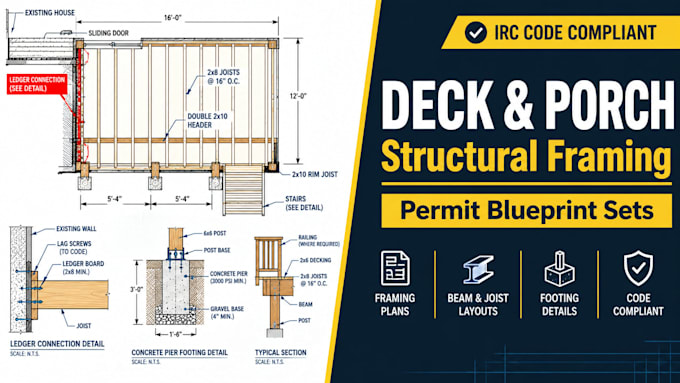
Securing a building permit for an outdoor residential structure requires clear framing and foundation blueprints. I specialize in drafting professional deck plans and structural framing packages designed to pass strict city and county plan reviews according to the International Residential Code (IRC) and local amendments.
From simple backyard floating decks to elevated, multi-level structures with heavy roof overloads or hot tub provisions, I provide the accurate CAD layouts your inspectors demand.
What This Gig Offers:
Project scale:
Building
Building type:
Residential
•
Commercial
•
Industrial
Material speciality:
Steel
Please inform the freelancer of any preferences or concerns regarding the use of AI tools in the completion and/or delivery of your order.
