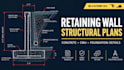
I will design structural retaining wall plans and concrete details

United States

I speak English

Professional Structural Engineer and Residential Design Expert

Welcome! I am a professional Structural Engineer and CAD Specialist dedicated to providing robust, code-compliant structural designs and engineering solutions for residential projects. My mission is t...
About this Gig

In most jurisdictions across Maryland and Virginia, any retaining wall stabilizing a slope or exceeding 4 feet in height strictly requires structural engineering drawings to clear county plan reviews. I specialize in designing safe, durable, and permit-ready residential retaining walls tailored to standard building codes.

Whether you are dealing with a sloped yard, a driveway cut, or a tiered landscaping project, I will provide the technical blueprints required by your local building department.

What This Gig Offers:

  • Retaining Wall Layouts: Exact dimensions, positioning, and footing parameters based on structural load requirements.
  • Reinforcement Details: Clear structural cross-sections showing precise rebar placement, spacing, and concrete thickness.
  • Drainage Planning: Built-in hydrostatic pressure relief specifications (weep holes, gravel backfill, filter fabric) to prevent wall failure.
  • Material Specifications: Code-compliant notes on concrete strength, block types, and soil parameters required by plan reviewers.

Why Choose This Service?

  • Targeted Load Calculations: Built to withstand lateral earth pressure and local surcharge loads.
  • Clean CAD Deliverables: High-quality, perfectly

Project scale:

Building

Building type:

Residential

Commercial

Industrial

Material speciality:

Concrete

Delivery style preference

Please inform the freelancer of any preferences or concerns regarding the use of AI tools in the completion and/or delivery of your order.