Browse categories
Explore
Fiverr Pro
English
$
USD

About This Gig:
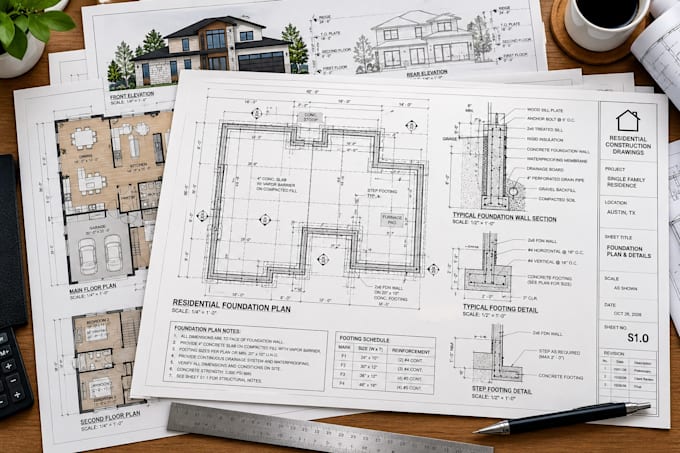
Getting a residential building permit in Texas or North Carolina shouldn't be a stressful process. I provide complete building permit packages and construction drawings tailored for single-family homes, ADUs, garage conversions, and home additions.
I draft comprehensive, permit-ready blueprint sets that align perfectly with residential building codes (IRC) to ensure a smooth review process with your local city or county.
What the Package Includes:
Why Choose Me?
Let's build it right the first time. Message me today with your project details, sketches, or site parameters to get a custom offer!
Fiverr does not screen freelancers in this category. Please verify qualifications and discuss requirements with the freelancer before ordering, including any preferences regarding the use of AI tools.
yakovie
Languages
