Browse categories
Explore
Fiverr Pro
English
$
USD

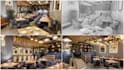
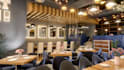

Create a restaurant or café interior that looks distinctive, functions efficiently and gives customers a memorable experience.
I provide commercial restaurant interior design for cafés, coffee shops, food outlets, bars and casual dining spaces. I focus on practical space planning, seating flow, service areas, visual identity, materials and realistic 3D presentation.
Depending on your package, I can provide:
Send your existing plan, measurements, photos, brand references, preferred style or inspiration images. I can develop the concept from available project information.
The final presentation helps you review the atmosphere, layout, finishes and customer experience before implementation.
Suitable for new concepts, renovations, café fit-outs, restaurant refreshes and small hospitality spaces.
Message me before ordering with your project size, space type and required deliverables so I can recommend the appropriate package.
Fiverr does not screen freelancers in this category. Please verify qualifications and discuss requirements with the freelancer before ordering, including any preferences regarding the use of AI tools.
Commercial interior exterior design 3D architectural visualization
Languages
Can you match my brand style?
Yes. Share your logo, colors, references or preferred design direction.
Can you plan the seating layout?
Yes. Seating, circulation and service-area planning can be included.
Do you design both restaurants and cafés?
Yes. I work with restaurants, cafés, coffee shops, bars and food outlets.


