Revit BIM modeler and architectural drafter. M.Arch, Ostim Technical University, Ankara. LinkedIn Learning certified in Revit Architecture.
I turn sketches, PDFs and site dimensions into accurate Revit models and clean, build-ready drawings.
- Revit 3D models: houses, apartments, small commercial
- As-built and existing-condition models
- Plans, elevations, sections, schedules, sheets
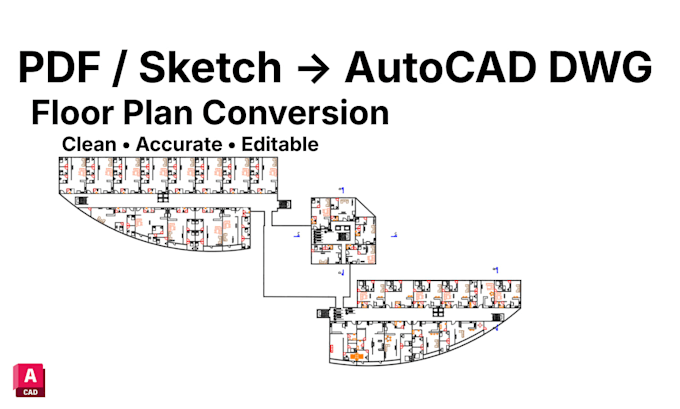
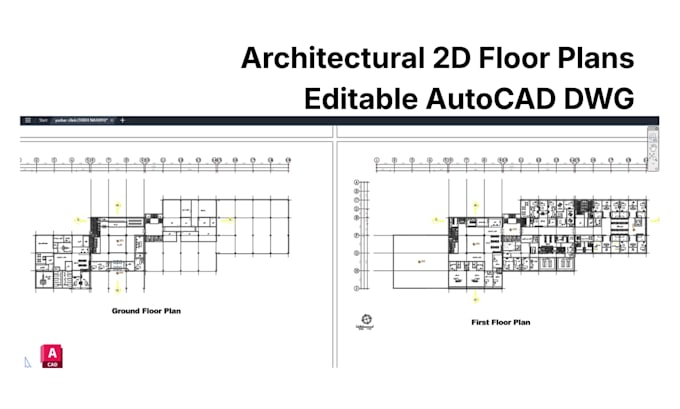
- 2D floor plans in AutoCAD: true scale, layers, dimensions
- PDF, image or sketch to editable DWG/RVT
- Revit families and Enscape 3D views
Files: RVT, DWG, IFC, PDF, PNG. Fast replies, Ankara time.... Read more