Browse categories
Explore
Fiverr Pro
English
$
USD

Architectural Designer, 3D Visualization, Technical Detailer
Skills
See my services
Architectural Designer & 3D Visualizer
Architect • Freelance
May 2025 - Present • 1 yr 5 mos
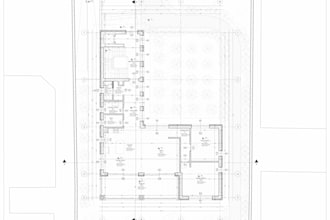
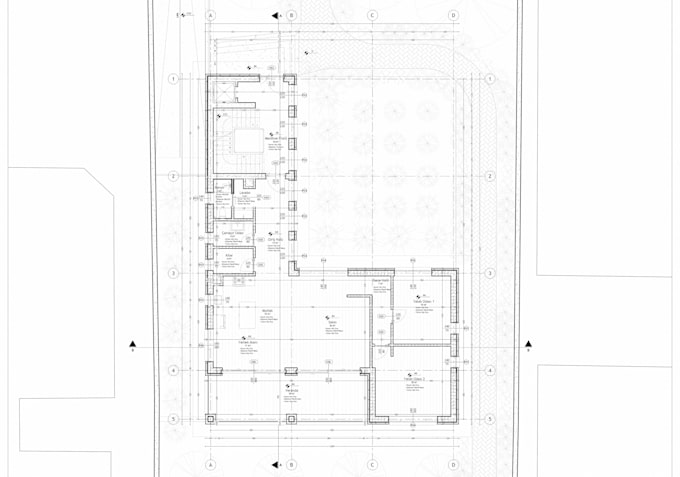
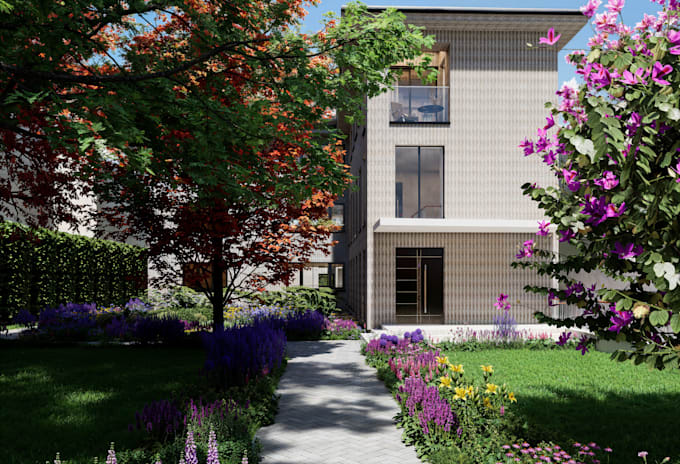
Providing comprehensive architectural design, 3D visualization, and technical drafting services to a global client base. I specialize in transforming conceptual ideas into highly detailed, buildable realities, bridging the gap between atmospheric photorealistic renders and precise 2D execution sets. Key Expertise & Services: Architectural Design & Spatial Planning: Experienced in developing diverse architectural typologies, ranging from luxury residential projects to large-scale mixed-use complexes. Highly skilled in optimizing spatial flow, implementing smart interior partitioning systems, and curating scale-appropriate layouts to maximize both functionality and aesthetic value. Topographical & Landscape Integration: Capable of resolving challenging topographies through advanced 3D site modeling. I design cohesive landscape strategies, seamlessly integrating terracing, ramp systems, and recreational zones to create fluid indoor-outdoor transitions on any terrain. Technical Detailing & Structural Logic: Proficient in translating designs into production-ready CAD drawings. I deliver precise architectural execution plans (1/50) and highly intricate construction details (1/20 to 1/5 scales). My expertise covers the resolution of complex structural nodes, mixed-material junctions (steel and concrete integration), waterproofing layers, and expansion joint systems. High-End 3D Visualization: Dedicated to crafting elegant and immersive atmospheres. I excel in producing photorealistic exterior and interior renders, perfectly calibrating natural lighting to highlight refined material palettes. Software Proficiency: Rhinoceros 8, D5 Render, AutoCAD, Revit, Blender, and Adobe Creative Cloud.
| (1) | ||
| (0) | ||
| (0) | ||
| (0) | ||
| (0) |
laraba_koko

Nigeria
Seller's Response