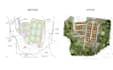
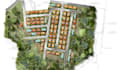
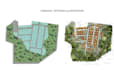
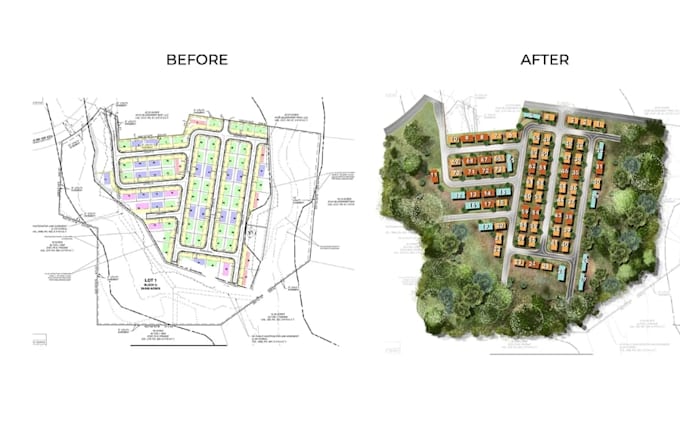
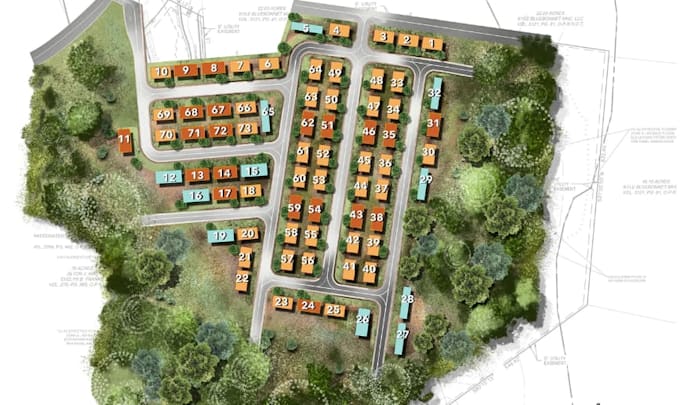
I will convert autocad site plan into colored landscape masterplan,plot division layout

Y
yinlabiodu
Y
yinlabiodu
Austin

About this gig

Hi there.

Turn your landscape site plan into a clear, realistic and presentation-ready 2D master layout that makes your project easy to understand and visually appealing.


Here i will convert AutoCAD site plan into colored landscape masterplan,Plot Division layout


Skills Expertise Offer.

  • Colored Landscape Masterplan Design
  • Residential Plot Division and Numbering
  • Land Subdivision and Development Layouts
  • Road Networks and Access Planning
  • Green Spaces, Trees and Vegetation Placement
  • Community Amenities and Recreational Areas
  • Landscape Site Organization
  • 2D Site Plan Rendering
  • Editable DWG, PDF and High-Resolution JPG Files


Let's bring your land development vision to life.. Contact Me Now..


Delivery style preference

Please inform the freelancer of any preferences or concerns regarding the use of AI tools in the completion and/or delivery of your order.

Get to know Austin

Austin

Architectural Designer, 2D Floor Plans, AutoCAD Drafting, Building Planning

  • FromUnited Kingdom
  • Member sinceNov 2026
  • Languages

    English, French, Italian, Azerbaijani, Arabic, Polish
Hello Everyone! I am a professional Architectural Designer specializing in 2D architectural planning, technical drafting . I provide accurate drawings for residential, commercial, and industrial warehouse projects. My services include floor plans, building layouts, elevations, sections, site plans, construction drawings, warehouse blueprint, storage circulation planning, and space optimization. Using AutoCAD, Revit, and SketchUp, I deliver precise, functional, and professional designs with attention to detail, creativity, and quality. Your project satisfaction is my priority. Thank you!