Browse categories
Explore
Fiverr Pro
English
$
USD


ABOUT THIS GIG
WELCOME TO MY ARCHITECTURAL PLAN FLOOR PLAN SITE PLAN STRUCTURAL DRAWING PLAN ELEVATION
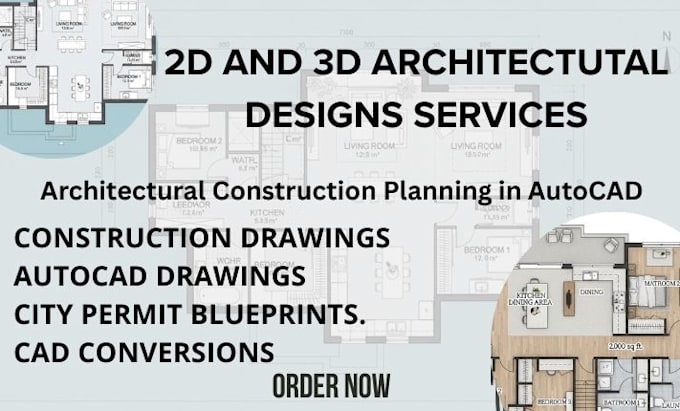
"I Will Design Professional Architectural Plans, Floor Plans, Site Plans, Structural Drawings, Elevations, Roof Plans, 3D Renderings, Permit-Ready Blueprints, Foundation Layouts, and Building Layouts"
My designs are meticulously crafted to meet local building codes and are ready for submission to authorities for quick approval. Additionally, I provide 3D renderings to help you visualize the final result, ensuring your project moves forward smoothly and efficiently.
SCOPE:
WHY CHOOSE ME?
REACH OUT TODAY TO GET STARTED
Fiverr does not screen freelancers in this category. Please verify qualifications and discuss requirements with the freelancer before ordering, including any preferences regarding the use of AI tools.
Architecture
Languages
