Browse categories
Explore
Fiverr Pro
English
$
USD


Do you have measurements, a simple sketch, or reference images but no proper floor plan?
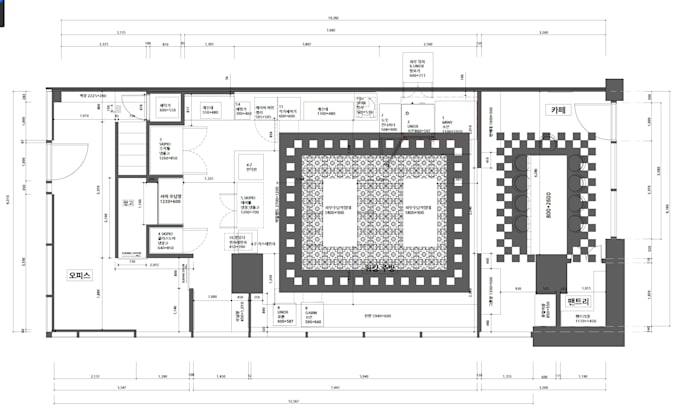
I can turn your basic information into clean and organized 2D architectural or interior drawings.
You can send me dimensions, hand sketches, photos, reference images, or existing drawings. I will use the information you provide to create accurate CAD drawings.
Depending on your project, I can create floor plans, furniture layouts, elevations, and other basic interior drawings.
This service is suitable for residential, commercial, exhibition, and pop-up spaces.
If you only have measurements or a rough sketch, thats okay. I can help turn your ideas and information into a clear 2D drawing.
Please contact me before ordering if you have a large or complex project.
Fiverr does not screen freelancers in this category. Please verify qualifications and discuss requirements with the freelancer before ordering, including any preferences regarding the use of AI tools.
Turning ideas into memorable spaces
Languages
Q1. What do you need from me to start?
I can work with dimensions, hand sketches, photos, reference images, existing drawings, or CAD files. Please provide as much information as possible about the space.
Q2. I only have measurements. Can you create a floor plan?
Yes. If you provide clear measurements and information about doors, windows, walls, and other important elements, I can create a 2D floor plan.
Q3. Can you work from a hand sketch?
Yes. I can use a hand sketch or rough drawing as a reference and create a clean CAD drawing from it.
Q4. What file formats do you provide?
Depending on the package, I can provide PDF, JPG, and DWG files.
Q5. Can you create elevations too?
Yes. Interior elevations can be included depending on the package you choose.
Q6. Can you work on commercial or exhibition spaces?
Yes. I have experience working with residential, commercial, exhibition, and pop-up spaces.
Q7. Can you redesign the layout?
This Gig focuses mainly on drafting and drawing production. If you need layout design or major design changes, please contact me before ordering.
Q8. Can you handle a large project?
Yes, but large or complex projects may require a custom offer depending on the scope.