Browse categories
Explore
Fiverr Pro
English
$
USD
AutoCAD Drafting Architectural Drawings Structural Engineering for City Permit
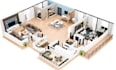
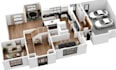
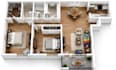
"Flat blueprints don't close premium deals, emotional connection does." Most developers & real estate agents lose buyers because standard architectural drawings feel cold, flat & hard to imagine. I solve your biggest project bottleneck by turning raw ideas, sketches, or old autocad to revit files into highly profitable marketing assets.
If you are struggling with low quality textures, inaccurate layouts, or slow turnarounds, here is your solution. I bridge the gap between technical construction documentation & high end visual selling
What you get:
Why choose me:
"Do not let a weak layout kill your next big property sale. Send me a quick message with your project files right now, let's align your vision, and build a digital masterpiece together."