Browse categories
Explore
Fiverr Pro
English
$
USD


Hello there!
I turn architectural concepts into photorealistic 3D renders and permit-ready drawings delivered fast, revised until it's right.
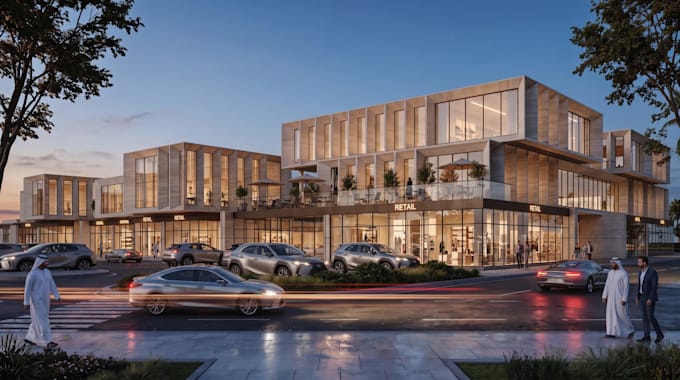
Want to showcase your housing development with a stunning 3D aerial architectural rendering? I create realistic architectural visualizations that transform site plans and concepts into compelling presentations for developers, architects, builders, and real estate professionals.
What I Can Create:
Send your site plan, sketches, CAD files, dimensions, or reference images, and I'll turn your concept into a professional 3D architectural presentation.
Message me before ordering to discuss your project.
Thanks.
Fiverr does not screen freelancers in this category. Please verify qualifications and discuss requirements with the freelancer before ordering, including any preferences regarding the use of AI tools.
Professional Architectural Designer
Languages