Browse categories
Explore
Fiverr Pro
English
$
USD



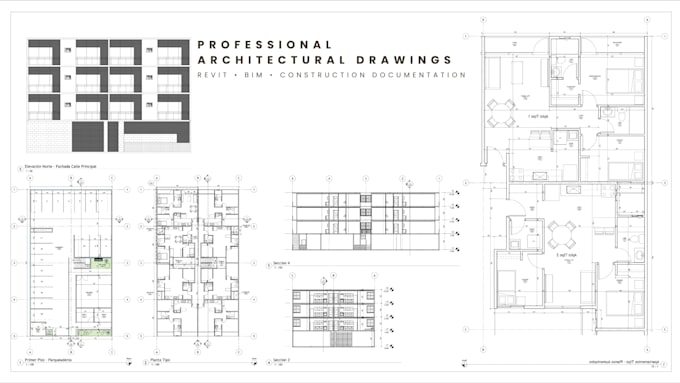
Need accurate and professional architectural drawings in Revit?
With 4+ years of experience in architecture, BIM, and U.S.-based projects, I can create or update architectural documentation based on your sketches, PDFs, existing drawings, or Revit models.
Services include:
Floor plans
Elevations & sections
Revit modeling
Architectural details
Interior elevations
Construction drawings
Redlines and revisions
Sheet setup and documentation
BIM coordination support
What you can expect:
Clean and organized Revit documentation
Accurate architectural drawings
Professional graphic presentation
Clear annotations and documentation
Reliable communication and attention to detail
Choose the package that fits your project:
Basic: 1 simple architectural drawing
Standard: 3 coordinated drawings + graphic enhancements + 1 layout sheet + source file
Premium: 6 detailed drawings + graphic enhancements + up to 3 layout sheets + source file
Additional drawings, revisions, higher detail levels, and faster delivery are available as extras.
Please contact me before ordering so I can review your project requirements and recommend the right package.
Fiverr does not screen freelancers in this category. Please verify qualifications and discuss requirements with the freelancer before ordering, including any preferences regarding the use of AI tools.
Architect, Interior Designer, Revit and BIM Specialist
Languages