Browse categories
Explore
Fiverr Pro
English
$
USD
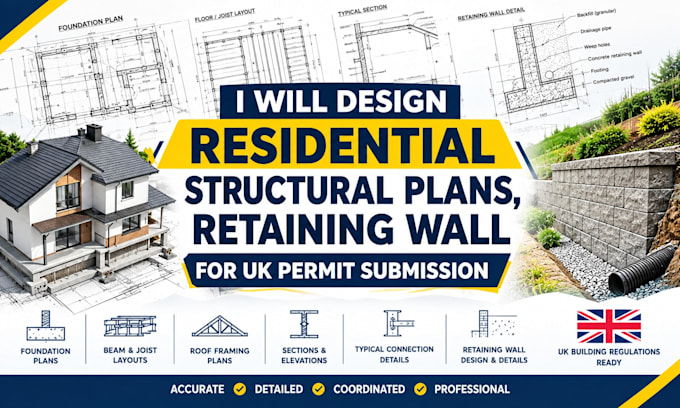
Working from your approved or draft architectural drawings, I can prepare a detailed structural drawing package covering the key elements required for your project. I focus on producing clean, accurate, and well-organized drawings that are easy for your appointed structural engineer to review and develop further.
Depending on your project requirements, the structural drawing set can include:
This service is suitable for single-family homes, loft conversions, rear or side extensions, renovations, and small residential blocks where the architectural design has already been established.

Project scale:
Building
Building type:
Residential
•
Commercial
•
Office & workspace
Material speciality:
Concrete
•
Steel
Please inform the freelancer of any preferences or concerns regarding the use of AI tools in the completion and/or delivery of your order.
