I will 2d autocad floor plans

Z
zahhra0
Z
zahhra0
zahra

About this gig

Welcome to my 2D AutoCAD drafting service!


Are you looking for precise, professional architectural floor plans? Whether you have a hand-drawn sketch, a PDF, or just an idea, I can turn it into a high-quality 2D AutoCAD drawing tailored to your exact needs.


My Services Include:


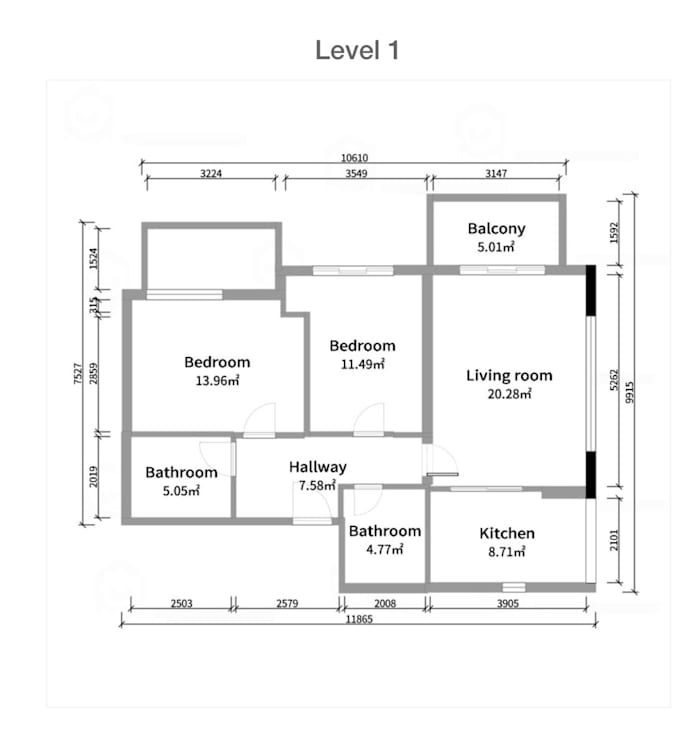
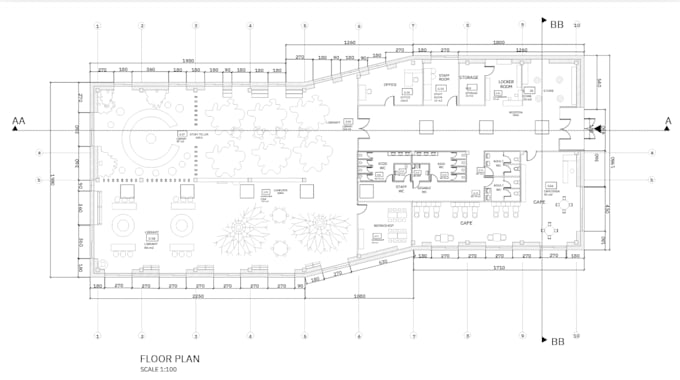
  • 2D Architectural Floor Plans


  • Furniture Layouts & Space Planning


  • Converting PDFs, images, or hand sketches into AutoCAD


  • Redrawing and updating old floor plans


Why Choose Me?


  • High attention to detail and accuracy


  • Fast delivery and clear communication


  • Professional, high-quality results


Please Note: Send me a quick message before placing an order! I would love to discuss your project's specific dimensions, files, and requirements to ensure you get exactly what you need.

Service verification and delivery style preference

Fiverr does not screen freelancers in this category. Please verify qualifications and discuss requirements with the freelancer before ordering, including any preferences regarding the use of AI tools.

Get to know zahra

zahra

interior designer

  • FromNetherlands
  • Member sinceAug 2026
  • Avg. response time1 hour
  • Languages

    English, Dutch, Turkish
I am a graduated Interior Designer with a passion for creating functional, practical, and visually appealing spaces. I design homes, offices, shops, cafés, and other commercial spaces. I use AutoCAD to create floor plans, layouts, and technical drawings, and Coohom for 3D designs and realistic visualizations. I also use Canva to create mood boards, concepts, and presentations. I can support projects with space planning, furniture layouts, 2D drawings, 3D modeling, renders, and visual presentations, always adapting the design to the client's needs and style.

My Portfolio

Other Architecture & Interior Design Services I Offer