Browse categories
Explore
Fiverr Pro
English
$
USD


_compressed_khp1ez.jpg)
_compressed_m3olos.jpg)
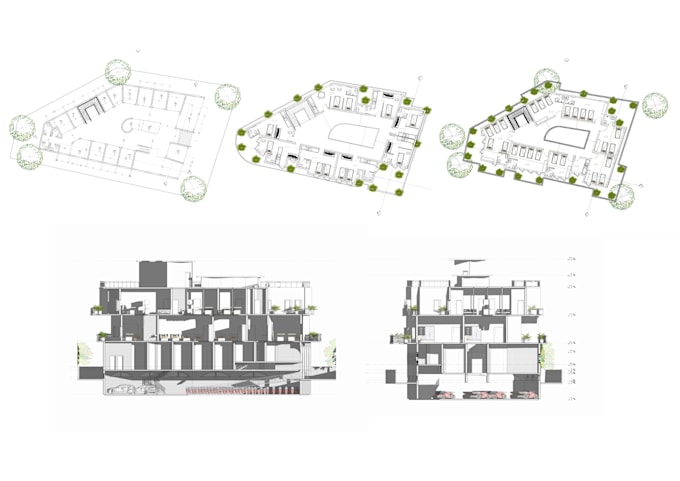
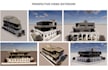
Are you looking for a professional Revit 3D BIM model, a complete architectural drawing package, or construction-ready documents for your building project? You're in the right place.
I specialize in Revit architectural modeling and BIM documentation for residential, commercial, and office projects built to US, UK, and Australian drawing standards.
WHAT I DELIVER IN EVERY PACKAGE:
WHY WORK WITH ME:
NOTE:
Fiverr does not screen freelancers in this category. Please verify qualifications and discuss requirements with the freelancer before ordering, including any preferences regarding the use of AI tools.
Architectural Designer, AutoCAD Drafting and Revit BIM Expert
Languages
Do you work with AutoCAD as well as Revit?
Yes, I can export or provide drawings in DWG/AutoCAD format alongside the native Revit model on request.
What LOD (Level of Development) do you model to?
Standard packages are delivered at LOD 200–300 (accurate massing, walls, floors, roof, and openings). Let me know if your project needs LOD 350–400 for detailed coordination.
Can you follow a specific building code or regional standard?
Yes, I work to US, UK, and Australian residential/commercial drawing conventions. Share your local code requirements and I'll match them.