Browse categories
Explore
Fiverr Pro
English
$
USD
Electrical Engineering Student I AutoCad Drafter
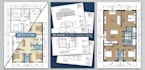
I will create clean and accurate 2D electrical drawings in AutoCAD for residential projects. I can prepare electrical layouts, lighting and power layouts, socket locations, and other technical drawings based on your requirements. You will receive professional, organized drawings in DWG and PDF formats with clear dimensions and proper layers.


Project scale:
House
Building type:
Residential
•
Commercial
•
Industrial
Please inform the freelancer of any preferences or concerns regarding the use of AI tools in the completion and/or delivery of your order.
What information do you need to start the project?
Please provide your floor plan, dimensions, sketches, existing drawings, or any other relevant information. Also specify your requirements for lighting, sockets, switches, and other electrical points.
Will I receive the editable AutoCAD file?
Yes. The editable DWG source file is included with all packages, along with a PDF version of the final drawing.
Can you convert my PDF or hand-drawn sketch into AutoCAD?
Yes. I can recreate clear PDF, image, or hand-drawn sketches as clean 2D AutoCAD drawings. Please send the reference before ordering if you are unsure about the complexity.
Do you provide electrical load calculations or engineering approval?
This Gig focuses on 2D electrical drafting and layouts. Load calculations, engineering certification, and approval are not included unless specifically agreed upon for a separate service.


