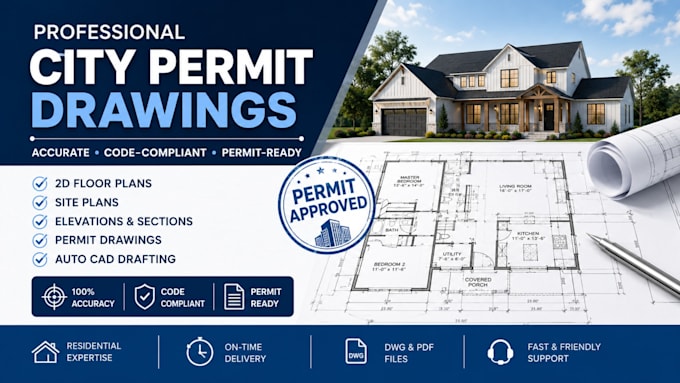
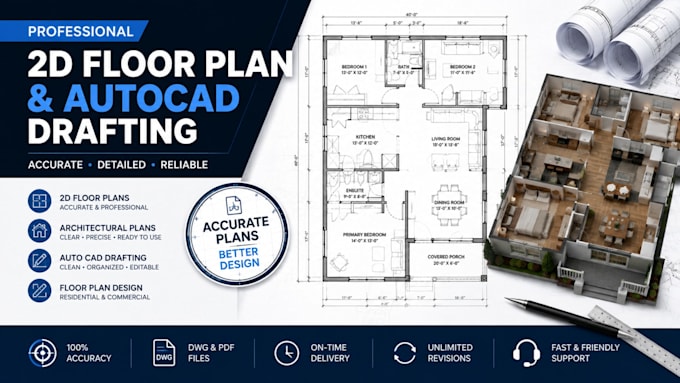
Hi, I’m a professional architectural drafting specialist offering AutoCAD, 2D floor plans, architectural drawings, and city permit drawings. I help homeowners, contractors, builders, and property owners turn sketches, measurements, and ideas into clear, professional plans for permits, renovations, and construction. My services include building permit plans, site plans, house plans, ADU drawings, home additions, deck and patio plans, construction drawings, and MEP drafting. I focus on accuracy, clean layouts, detailed annotations, and professional results.... Read more