Browse categories
Explore
Fiverr Pro
English
$
USD
Civil Structural Engineering and Site Plan
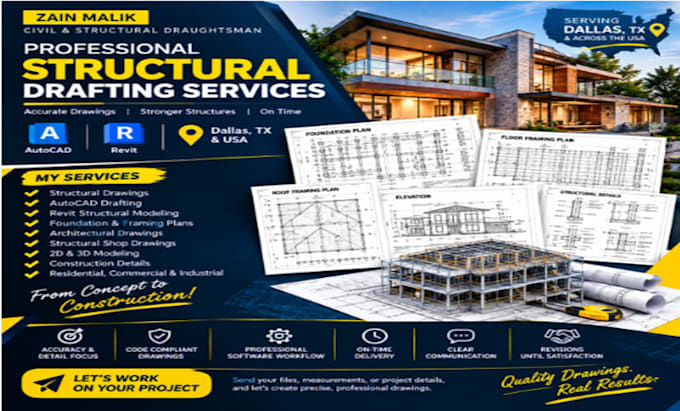
Need accurate and professional structural drawings for your residential, commercial, or industrial project? Im Zain Malik, a Civil & Structural Draughtsman with 10+ years of experience in AutoCAD and Revit.
I create clean, detailed structural and architectural drawings from your sketches, PDFs, existing plans, measurements, or project specifications.
MY SERVICES:
Structural & Architectural Drawings
Foundation & Footing Plans
Floor & Roof Framing Plans
Structural Sections & Details
Rebar & Structural Shop Drawings
Beam, Column & Layout Drawings
AutoCAD Drafting
Revit Structural Modeling
2D & 3D Modeling
Construction Details
WHY CHOOSE ME?
10+ years of drafting experience
Accurate, organized, easy-to-read drawings
Professional AutoCAD & Revit workflow
Detail-focused approach
Clear communication and revisions
Solutions tailored to your project
Send your project files and requirements, and Ill help turn your ideas into precise professional drawings.
MESSAGE ME NOW TO BRING YOUR PROJECT TO LIFE!! !!
Project scale:
Building
Building type:
Residential
•
Commercial
•
Industrial
Material speciality:
Concrete
•
Steel
Please inform the freelancer of any preferences or concerns regarding the use of AI tools in the completion and/or delivery of your order.
