Browse categories
Explore
Fiverr Pro
English
$
USD
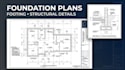
Need professional foundation plans, footing layouts or structural drawings for your building project?
I will create clear and detailed foundation plans, footing plans and structural drawings based on your architectural plans, dimensions, site information and project requirements.
MY SERVICES INCLUDE
I can work with residential and light-commercial projects depending on the scope and available information.
To start, send your architectural plans, dimensions, site/soil information and project requirements.
For complex structural projects or projects requiring professional engineering certification, stamping/sealing or authority approval, please message me before ordering.

Project scale:
Building
Building type:
Residential
•
Commercial
•
Industrial
Material speciality:
Concrete
•
Steel
Please inform the freelancer of any preferences or concerns regarding the use of AI tools in the completion and/or delivery of your order.
What do you need to start a foundation plan?
Please provide the architectural floor plan, building dimensions, number of floors, foundation requirements and any available site, soil or geotechnical information.
Can you design footing plans?
Yes. I can prepare footing layouts and footing details according to the agreed project scope and available structural information.
Can you work from a PDF?
Yes. I can work from PDF drawings, architectural plans, sketches, images or existing CAD files.
Do you provide AutoCAD/DWG files?
Yes. Editable CAD/DWG files can be included depending on the selected package.
Can you prepare foundation sections and details?
Yes. Foundation sections, footing details and related structural details can be included depending on the package.
Do you provide foundation calculations?
Foundation or footing calculations can be included when requested and when the necessary design information is available. Complex engineering analysis should be discussed before ordering.
Can you prepare residential foundation plans?
Yes. I can work on houses, garages, ADUs, additions and other residential projects depending on the scope.
Can you prepare commercial foundation drawings?
Yes, for suitable projects. Large or complex commercial and multi-story projects should be discussed before ordering.
Are your drawings permit-ready?
I can prepare professional drawings according to the agreed requirements. Local authority requirements vary, and some jurisdictions require review, stamping or sealing by a licensed professional.
