Browse categories
Explore
Fiverr Pro
English
$
USD


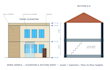
Send me your 2D floor plan (DWG, DXF or PDF) and I will build an accurate 3D model of your building walls, slabs, doors, windows and roof delivered in IFC and FBX formats that open in Revit and 3ds Max, plus clear preview renders. I have converted real apartment-building plans into full multi-storey 3D models with this exact process. Just tell me your floor heights and I will do the rest.
Fiverr does not screen freelancers in this category. Please verify qualifications and discuss requirements with the freelancer before ordering, including any preferences regarding the use of AI tools.
AutoCAD Draftsman and Research Writer
Languages
Which formats do I receive?
IFC and FBX (plus OBJ on request) — these open in Revit, 3ds Max, SketchUp and Blender.
What do you need from me?
Your 2D plan file and the floor-to-floor heights.
Can you model multi-storey buildings?
Yes — ground floor, typical floors and roof, with doors and windows.


