Browse categories
Explore
Fiverr Pro
English
$
USD

Level 2


Need an accurate Revit model that is organised for coordination, not just a basic 3D mass?
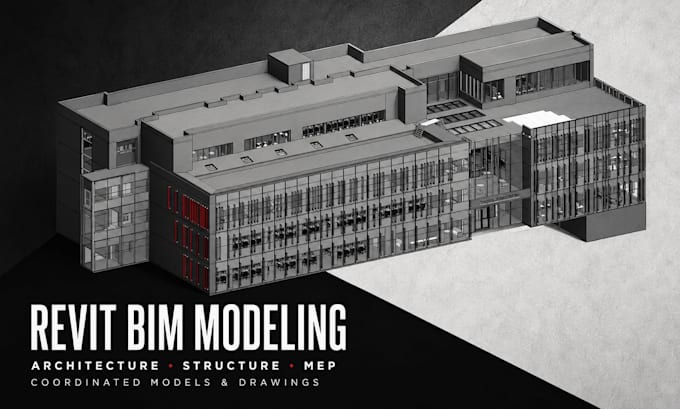
I will create professional BIM models from your PDF, CAD, sketches or approved design information for architectural, structural and MEP projects. My workflow focuses on clean model organisation, consistent levels and grids, practical view setup and clear deliverables.
Depending on your package, I can provide:
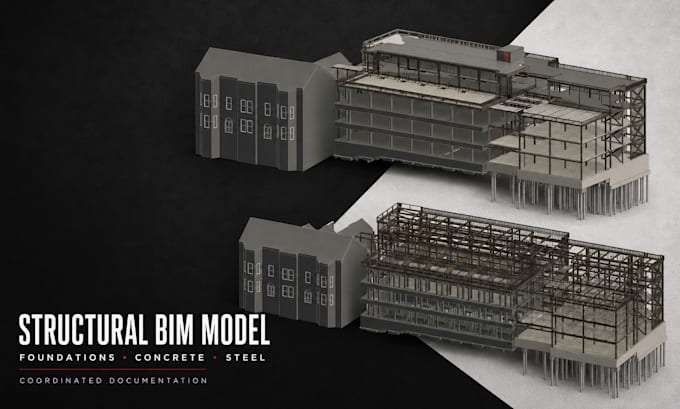
- Architectural, structural or MEP Revit modelling
- Existing-condition and demolition-phasing models
- Plans, sections, elevations and 3D views
- Schedules and quantity information extracted from the model
- Custom Revit families and shared parameters
- Linked or federated multidisciplinary models
- IFC and Navisworks-compatible exports
- Coordination review based on the information supplied
Please contact me before ordering for multi-storey buildings, renovation projects, complex geometry or multidisciplinary coordination. I will confirm the scope, Revit version, required LOD, deliverables and programme before work begins.
Fiverr does not screen freelancers in this category. Please verify qualifications and discuss requirements with the freelancer before ordering, including any preferences regarding the use of AI tools.
Architectural Visualizer
Level 2
Languages
Can you create a Revit model from PDF or CAD drawings?
Yes. Clear, scaled and dimensioned PDF or CAD files are ideal. If information is incomplete, I will identify the missing items before confirming the order
Which Revit version will you use?
Please state the required version before ordering. I will use the agreed version because Revit files are not backward compatible.
Do you provide architectural or engineering design?
The packages cover modelling and documentation based on supplied or approved design information. New design work can be quoted separately. Structural and MEP calculations or professional certification are not included.
Can you model architecture, structure and MEP together?
Yes. The Premium package is intended for small multidisciplinary projects. Larger or more complex buildings need a custom quotation.
Can you create custom Revit families?
Yes. Simple custom families can be added as an extra. Complex parametric or manufacturer-level families require a separate scope.
Can you provide IFC or Navisworks files?
es. IFC and NWC exports are included in the Standard or Premium package as listed
Can you model existing buildings and demolition phases?
Yes. Existing-condition, retained-element and demolition-phasing work can be included when reliable survey or as-built information is supplied.
What counts as a revision?
A revision is a reasonable adjustment to the agreed modelling scope. New floors, redesigned systems, added disciplines or major source changes are additional work.
Can you work under an NDA?
Yes. Project information will be handled only for the agreed order, and a reasonable client NDA can be reviewed before work starts