Crafting Sustainable Designs with Precision and Creativity
Pakistan
English, Urdu
About me
Hello!
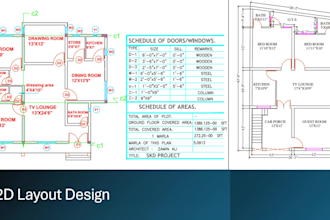
I’m Zamin Ali, a passionate architectural designer and draftsman with over 4 years of experience in creating stunning 2D/3D floor plans, elevations, site plans, and construction drawings. Specializing in AutoCAD, Revit, SketchUp, and Lumion, I bring your ideas to life—whether it’s a modern home, commercial space, or office project.
My mission? To design functional, sustainable, and beautiful spaces that exceed your expectations.
Let’s collaborate to build something extraordinary! Message me to discuss your project.
Regards
Zamin Ali... Read more