Browse categories
Explore
Fiverr Pro
English
$
USD


Hello everyone,
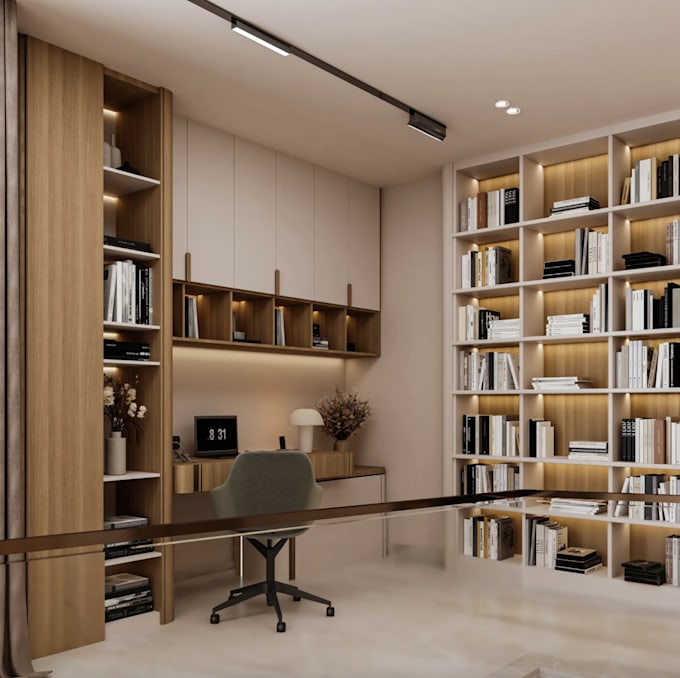
I am a professional architect and interior designer specializing in productive, tranquil spaces. I transform cluttered or empty rooms into beautifully organized libraries, home offices, and study areas that boost concentration and look stunning.
Working with an expert guarantees an organized layout that maximizes storage. I handle your entire project smoothly from concept to completion. First, I draw precise 2D floor plans to optimize your shelf space and desk positioning. Then, I design a clear 3D layout, followed by photorealistic interior renderings.
I will redesign library interior rendering, study area, home office, 2d plan, 3d layout
My services include:
thanks
Fiverr does not screen freelancers in this category. Please verify qualifications and discuss requirements with the freelancer before ordering, including any preferences regarding the use of AI tools.
ARCHITECT
Languages