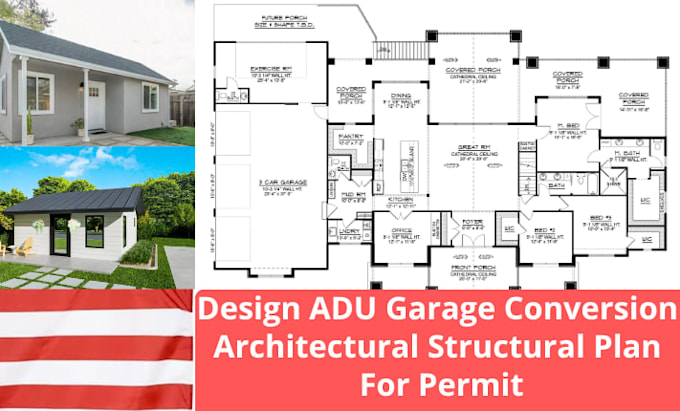
Architectural And Structural CAD Drafter, Permit Drawing Specialist
United States
English
About me
I’m Zavian Theodore, an architectural and structural CAD drafter specializing in clear, accurate, and professional construction drawings. I create architectural plans, floor plans, elevations, sections, foundation plans, framing plans, and permit-ready drawing sets based on your project requirements. I focus on detail, clean drafting, and practical drawing layouts suitable for residential and commercial projects. My goal is to turn your ideas, sketches, or existing plans into organized professional drawings.... Read more