Browse categories
Explore
Fiverr Pro
English
$
USD


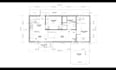
Looking for professional permit drawing and architectural drafting services? I provide accurate and high-quality design solutions for residential and commercial projects.
I will create detailed permit drawings, structural plans, MEP layouts, HVAC layouts, and 2D floor plans with clean presentation and proper dimensions. Whether you need drawings for construction, renovation, approval, or planning, I will deliver organized architectural files.
My services include:
Why choose me?
I can convert your sketches, blueprints, PDFs, or reference images into professional permit drawings, structural drawings, MEP layouts, HVAC drawings, and 2D floor plan drawings for construction or presentation purposes.
Please contact me before placing your order to discuss the project details.
Fiverr does not screen freelancers in this category. Please verify qualifications and discuss requirements with the freelancer before ordering, including any preferences regarding the use of AI tools.
Transforming spaces through functional and elegant design
Languages
Can you convert hand sketches or PDFs into professional 2D floor plans?
Yes! I can transform sketches, images, PDFs, or rough concepts into accurate AutoCAD 2D floor plans.
Can you design floor plans for both residential and commercial projects?
Yes, I work on house plans, apartments, offices, shops, and other commercial floor plan projects.
Will the floor plan be customized to my requirements?
Of course! Every 2D floor plan is fully customized based on your space, layout needs, and design preferences.
Do you provide MEP and HVAC permit drawings for residential and commercial projects?
Yes, I provide professional MEP and HVAC permit drawings for both residential and commercial projects. The drawings are prepared according to project requirements and can include HVAC layouts, ductwork plans, ventilation systems, mechanical schedules, and other necessary permit documentation.
What information do you need to start the MEP or HVAC drafting work?
To begin, I typically need architectural floor plans (PDF, DWG, or image format), project specifications, existing drawings (if available), and any local code or permit requirements. Providing clear project details helps ensure accurate and efficient MEP/HVAC drafting and documentation.


